Views: 12 Author: Site Editor Publish Time: 2026-10-21 Origin: Site

A low-age play zone for children aged three to six is defined by four numbers: a maximum platform height of 1.2 m, a maximum slide exit height of 0.6 m, ground surfacing matched to the tallest fall height in each cluster, and clear sightlines from a standing caregiver position inside the zone. Write the age band into the specification as a number rather than a description, size every unit to its footprint rather than to its appearance, and request the fall-height table, material declarations and maintenance schedule before asking for a price. Without those three documents, quotations from different suppliers are not comparable.
This guide explains how to fix the age band, how to lay out a zone that a parent can supervise from one position, how to match surfacing to fall height, which equipment fits the three-to-six band, what sightlines actually matter, and how to verify the delivered zone before opening it.
Quick Answer
Fix the Age Band in Numbers Before Choosing Equipment
Platform Height, Slide Exit and Handrail Rules for Ages Three to Six
Layout and Sightlines a Caregiver Can Actually Hold
Surfacing: Match the Fall Height, Then Choose the System
Equipment That Earns Its Footprint in a Low-Age Zone
Entrance, Egress and the First Thirty Seconds of Play
Common Mistakes to Avoid
Frequently Asked Questions
Buyer Checklist
Final Thoughts
The age band is the only input that decides the rest of the design. Equipment catalogues describe a "preschool" line in words, and those words cover everything from two-year-olds to six-year-olds. A single specifier reads "preschool" and buys a 1.5 m tower deck that is perfectly safe for a five-year-old and dangerous for a three-year-old.
Write the band as two numbers in the specification: minimum age and maximum age. For a three-to-six zone the line reads minimum age 3 years, maximum age 6 years, with a stated maximum platform height of 1.2 m. That single line excludes most of the standard tower range from the quotation and tells the supplier which products to propose.
Two more numbers belong in the same paragraph. The maximum slide exit height is 0.6 m for this band, and the maximum free fall from any play element is 1.2 m. Both numbers are taken from EN 1176, the European playground safety standard, and the same two values appear in ASTM F1487 for the United States market. State which standard the project is being built to, because the inspection report must name it.
The result of this paragraph is a specifier who can delete a line from a quotation in seconds. That single discipline is what keeps a low-age zone from turning into a taller zone with a preschool label on it.
Platform height is the vertical distance a child can reach standing on a deck, measured with the deck loaded or unloaded as the standard requires. For ages three to six the practical limit is 1.2 m. A child who falls from 1.2 m onto a compliant surface is well inside the range where injury risk stays acceptable; the same fall from 1.8 m is not.
A slide exit is the point where the child leaves the slide and lands. For this band the exit must be no more than 0.6 m above the finished surface, and the run-out area beyond the exit must be clear for a distance equal to the slide length, minimum 1.5 m. A slide that ends into a fence, a bench or a play unit is a design error regardless of the exit height.
Handrails and barriers follow the platform height rather than the child's age. Any platform above 0.6 m needs a barrier at least 0.7 m high with openings no wider than 89 mm, so a child's head cannot pass through. Stairways and climbing ladders for this band need handrails on both sides at a height of 0.6 to 0.7 m, and steps need a contrasting nosing edge so a child sees the tread boundary in low light.
| Dimension | Value for ages 3 to 6 | Why it matters |
|---|---|---|
| Maximum platform height | 1.2 m | Sets the top of the climb and therefore the fall height the surfacing must absorb. |
| Maximum slide exit height | 0.6 m | A higher exit raises landing impact even when the climb is low. |
| Clear slide run-out | 1.5 m minimum, or the slide length | Prevents a child landing into an obstacle or another child's path. |
| Barrier height above platform | 0.7 m minimum, openings under 89 mm | Blocks a head-first fall between rails on decks over 0.6 m. |
| Handrail height on stairs and ladders | 0.6 m to 0.7 m, both sides | A three-year-old cannot steady a 1.2 m climb with one hand on a single rail. |
| Surfacing critical fall height | At least 1.2 m at the highest point, tapering to the local fall height | Thick surfacing under a low slide wastes budget and still leaves the tower base unprotected. |
These six values are the whole of the dimensional requirement for this band. If a supplier states a taller platform or a higher slide exit, ask which standard and which test report supports it before continuing the conversation.
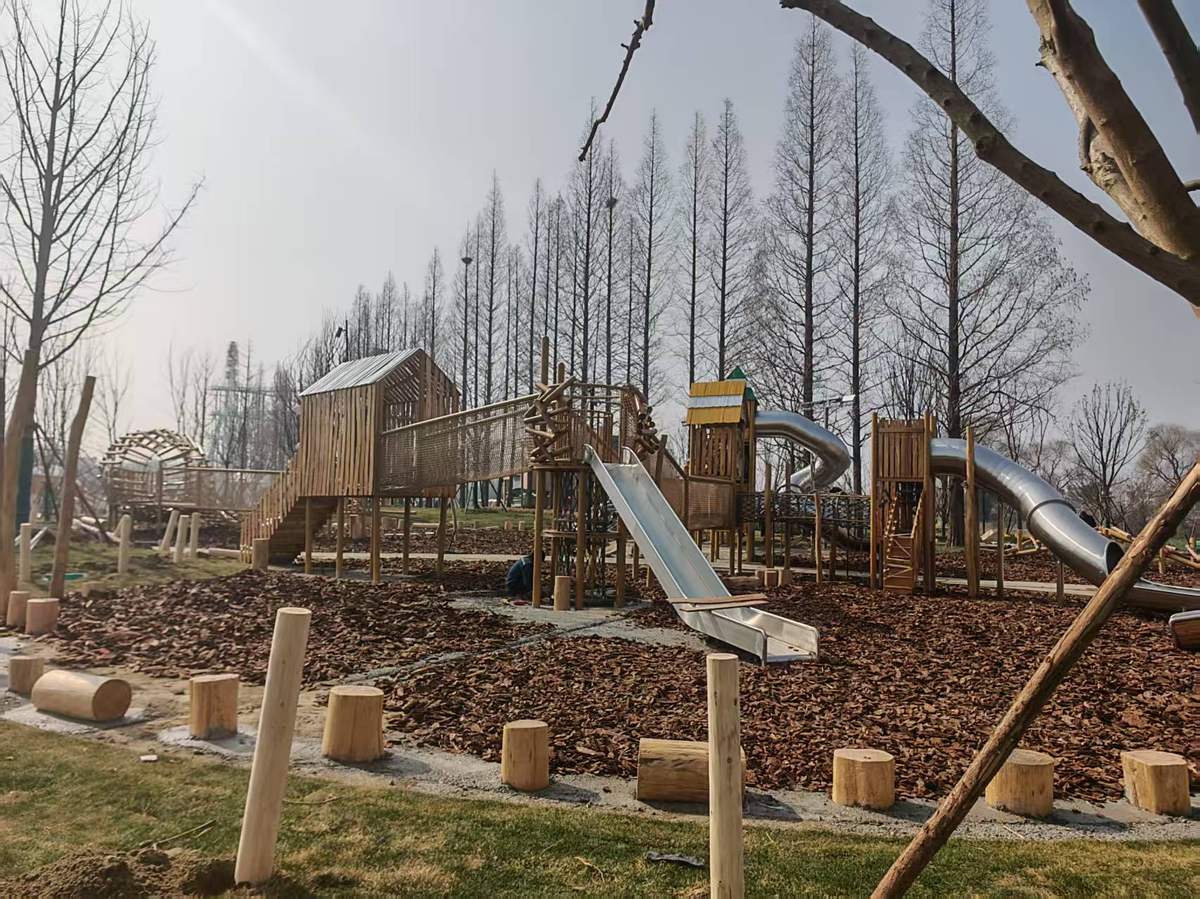
Product reference from the NUUTOO project library — timber play zone with rope net climbing arch and suspension bridge for children aged three to six
Sightlines are the reason a low-age zone differs from a general playground. A caregiver in this band is usually standing, not sitting, and is often supervising two children on two different pieces of equipment at once. The design question is therefore not whether a caregiver can see the whole zone, but whether one standing position covers the play patterns a three-to-six-year-old actually creates.
The workable pattern is a compact zone with one central sightline. Keep the active equipment within roughly 12 m of a single standing position, and place tall or opaque elements — playhouses, tunnels, panels taller than 1.2 m — on the far side of that position rather than between it and the open play areas. A seated position at the zone edge is supplementary, not primary, because a seated adult and a standing child's eye level differ by about 0.8 m.
Benches and caregiver seating belong inside or immediately adjacent to the zone with a clear line through it, not outside a fence line. This is a layout decision, not a furniture decision. Our playground surfacing guide covers the continuous floor build-up that lets a bench sit inside the zone without creating a trip edge at the boundary.
Vertical elements placed inside the sightline are the exception worth making. A transparent rope tunnel or an open timber tower frame at 1.2 m does not block a standing adult's view because the eye line passes through the structure. A solid playhouse wall does. Choose by opacity rather than by footprint when the sightline crosses the equipment.
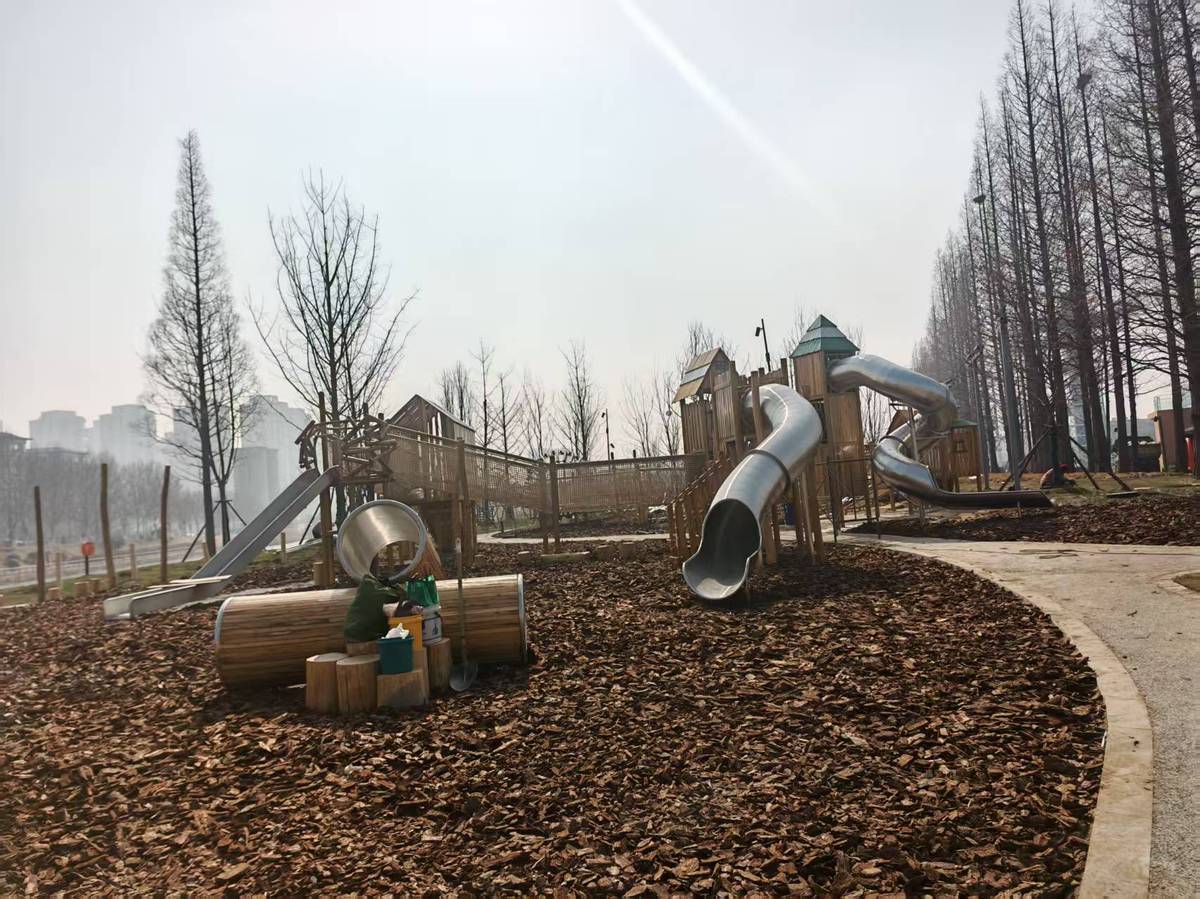
Product reference from the NUUTOO project library — rope tube slide and open timber platforms inside a low age play zone with wood chip surfacing
Impact-absorbing surfacing is specified by performance, not by colour or by product name. The requirement is that the surface attenuates a fall from the highest play element onto it. The measurement is the critical fall height, and the thickness follows from the material's declared performance rather than from a rule of thumb.
The practical consequence for a low-age zone is that depth varies across the zone. A 1.2 m tower needs surfacing that handles a 1.2 m fall; a 0.4 m platform next to it needs far less. Pouring a uniform 60 mm layer everywhere is the most common specification mistake, because it either under-protects the tower base or wastes material under the slide exit.
Two systems cover this band well. Poured rubber on site gives a continuous, seamless floor with no joint lines and good drainage, and it lets the zone extend under benches without a step. Interlocking EPDM tiles give a uniform thickness over a large area with fast installation and easy local repair, and the pattern in the surface supports standing balance practice for early walkers.
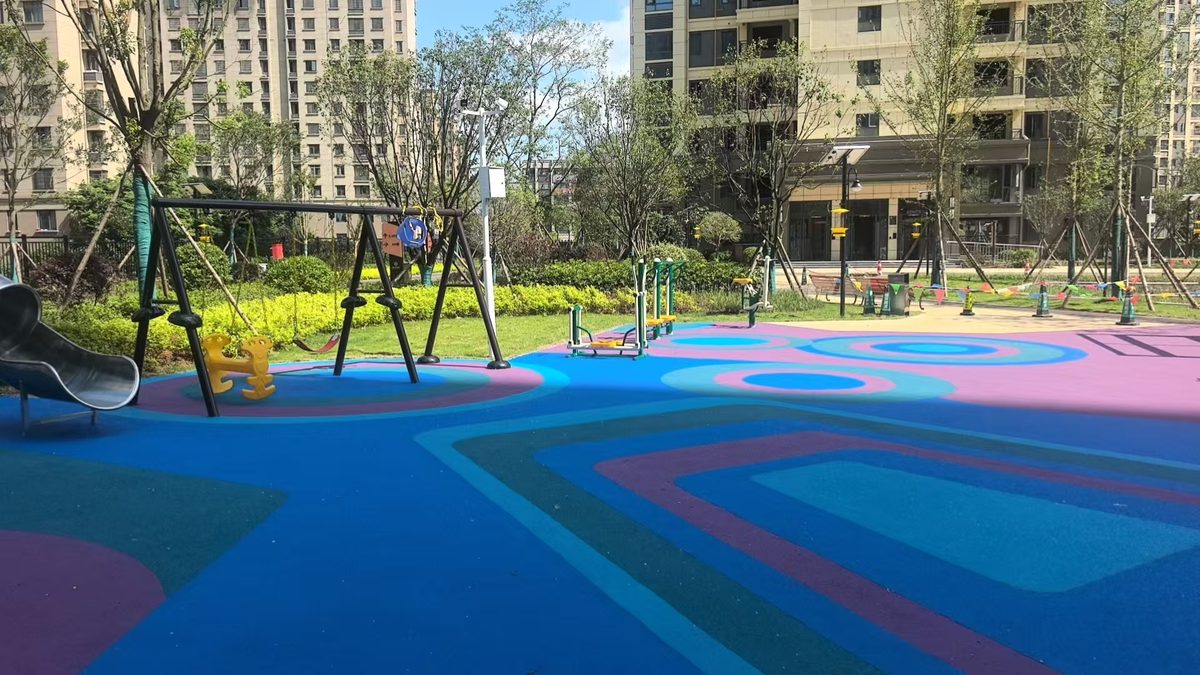
Product reference from the NUUTOO project library — EPDM rubber safety surface in a low age play zone with a rope climbing frame and low slide
Whichever system is chosen, three documents define it: the critical fall height declared by the manufacturer, the test report for the specific product and thickness, and the installation instructions covering the base build-up. If a supplier quotes a surface without the first of these, the thickness is a guess.
Footprint discipline is what separates a low-age zone that works from one that becomes a scaled-down general playground. Every element below earns its area by being reachable on foot from a standing adult, and by producing a movement a three-year-old can repeat successfully.
Climbing in this band is low-angle and wide. A rope net bridge, a low timber arch, a crawl-through panel or a step route at 0.3 m to 0.9 m develops grip and balance without asking a child to commit to a height. A vertical wall of monkey bars belongs to the seven-plus band, no matter how low the bottom rung sits, because the failure mode is a fall from the grip height, not from the start height.
Slides in this band are short and steep, which surprises buyers who assume gentle means safer. A gentle 3 m slide that a child descends slowly ends at a run-out where other children walk, and the collision risk is higher than on a short steep slide with a fenced run-out. Pair every slide with its own clear landing pocket.
Social play equipment earns its space at this age because the band is where turn-taking begins. A snail-shaped composite unit with a crawl tunnel and a double slide puts two children on the same object at different speeds, which produces negotiation rather than parallel play. Add a low ball and bead panel at 0.4 m to 0.6 m for the same reason.
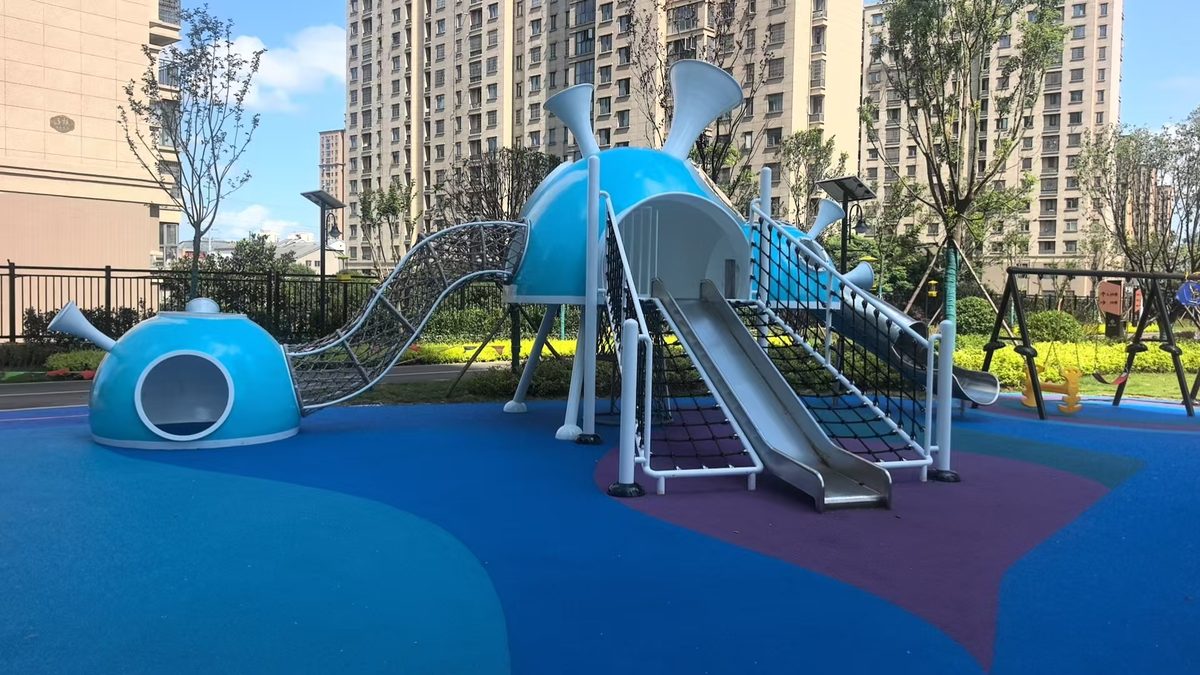
Product reference from the NUUTOO project library — snail shaped composite play unit with crawl tunnel and double slide for a low age zone
Themed elements need a limit. A full playhouse with a fixed roof, a door and an internal floor is a hide-and-seek structure, and it competes with the sightline requirement. A half-height themed panel or an open-front playhouse with no internal floor preserves the theme at 1.2 m without blocking the caregiver.
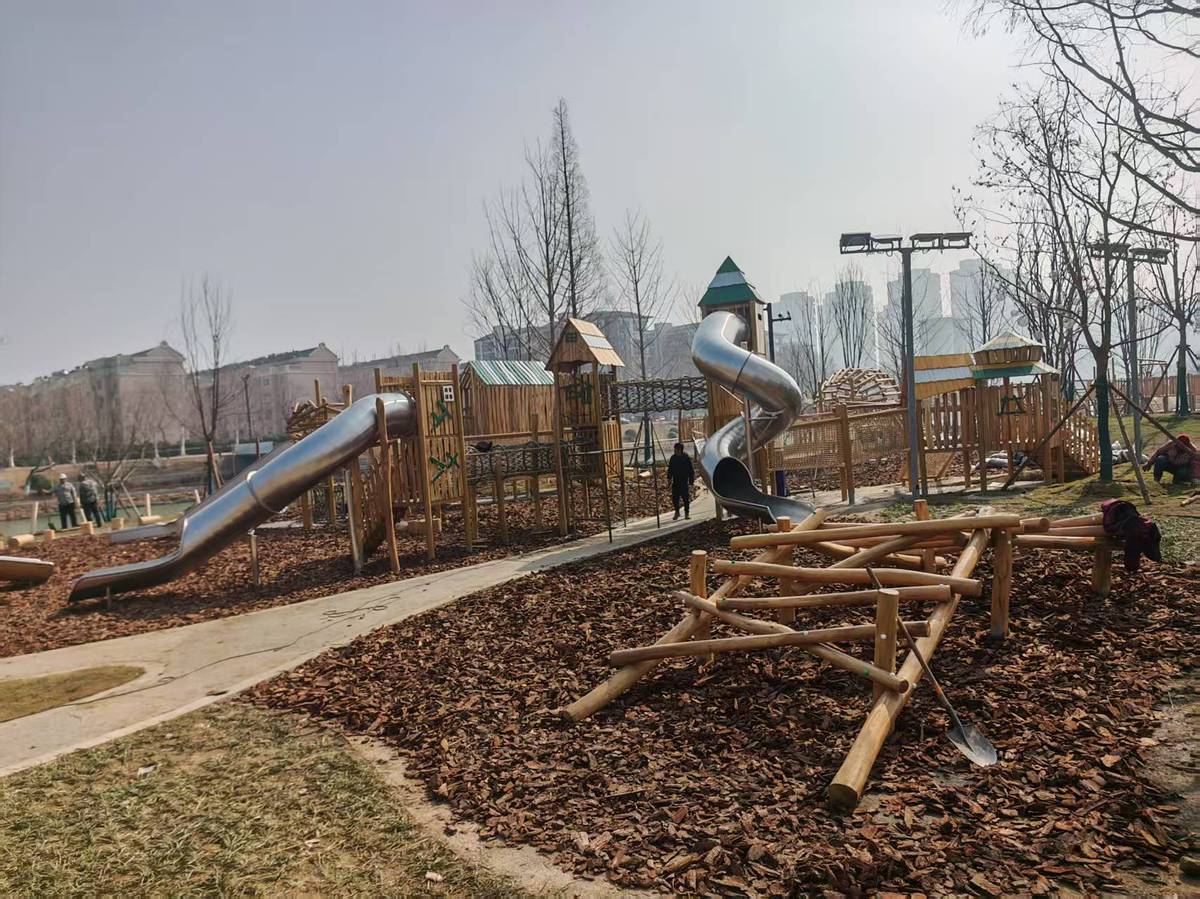
Product reference from the NUUTOO project library — timber post and stainless steel spiral slide set combined with low climbing logs for young children
The first thirty seconds after a child enters a zone decides whether the layout works. Congestion at the entrance, a slide exit that discharges into the entrance path, or a surfacing transition under the gate will produce collisions in the first minute, and the layout will be judged on that minute rather than on its specification.
Design the entrance as a clear opening of at least 1.2 m with no surfacing step. The route from the gate should reach the first play element within three metres so that a child who hesitates at the threshold walks into play instead of standing in the doorway, which is where an arriving caregiver is standing.
Keep the entrance path clear of slide run-outs entirely, and place the lowest slide exit at least 2 m from the gate so that arriving and departing children do not share the same 1.5 m pocket. Where two routes must cross, separate them with a planted strip or a low timber edge rather than a painted line, because a three-year-old follows a physical edge but ignores a painted one.
Finally, confirm the accessible route. A compacted, step-free path from the gate to the surfacing edge, at least 1.2 m wide and firm enough for a wheelchair or a stroller, is a practical requirement for a public play area and is usually missing from drawings that are equipment-first. Confirming it after the equipment is fixed means reworking the surfacing, which is the expensive order.
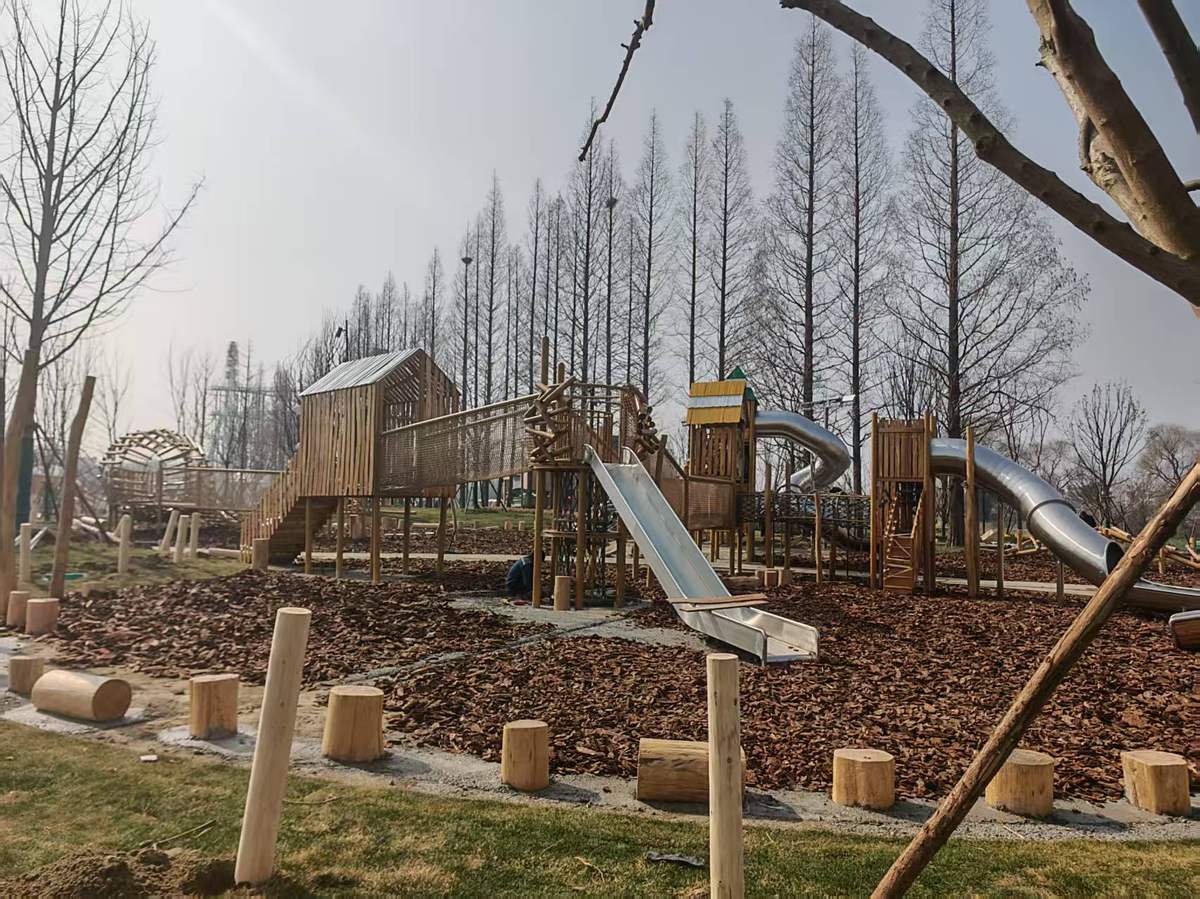
Product reference from the NUUTOO project library — low timber play tower with stainless steel slides set inside a wood chip surfacing area for children under six
Buying a "preschool" line without the numbers. The word covers a wide band. Specify minimum age, maximum age, maximum platform height and maximum slide exit height in the same sentence.
Uniform surfacing thickness across the zone. Depth should follow the local fall height. Uniform depth under-falls at the tower or over-specifies under the slide exit.
Placing an opaque playhouse inside the sightline. Choose by opacity, not by footprint, when a structure crosses the caregiver's eye line.
Designing slide run-outs that discharge into walking routes. Give every slide its own landing pocket and keep it away from the gate path.
Leaving the accessible route unresolved until surfacing is ordered. Confirm the step-free route before the surfacing quote is accepted.
Comparing quotations without the same document set. Fall-height table, material declarations and maintenance schedule first, price second.
Yes, 1.2 m is the working maximum for this age band under EN 1176. A lower platform reduces the fall height the surfacing must absorb, and it reduces the climb a caregiver has to supervise, which is the main argument for it.
Not necessarily one fixed depth. The surfacing must match the critical fall height declared for the specific product and thickness, so request that declaration before accepting a thickness. Under a 1.2 m tower the requirement is typically in the 60 mm to 100 mm range, but the number comes from the product's test report rather than from a rule of thumb.
Not for the climbing elements. Some units can be shared, but climbing frames, monkey bars and anything above a 1.2 m platform belong to the older band. Shared units for this band are the low slides, crawl tunnels, low arches and bead and ball panels.
Yes, a workable zone for this band is around 150 m² to 250 m² for a group of twenty to thirty children, which gives roughly 6 m² to 8 m² per child. Below that, play density pushes children into shared slide run-outs and the sightline requirement becomes impossible to hold.
Yes. The fence keeps children inside the sightline of the caregiver position and separates the low-age band from faster-moving equipment used by older children. Gates need a self-closing mechanism and a latch that an adult can operate without entering the zone.
Minimum age and maximum age written into the specification, with maximum platform height 1.2 m and slide exit height 0.6 m
Target standard stated, EN 1176 or ASTM F1487, and the test report naming each model number
Fall-height table per play element, with surfacing thickness specified per cluster rather than uniformly
Critical fall height declaration for the chosen surfacing product and thickness
Layout drawing showing the standing caregiver position and the resulting sightline into the zone
Slide run-out dimensions of at least 1.5 m, kept clear of the entrance route
Step-free accessible route of at least 1.2 m width from the gate to the surfacing edge
Gate and fence specification with self-closing hinge and adult-operable latch
Maintenance schedule covering surfacing inspection, loose-part checks and surfacing top-up depth
Maintenance and spare-parts schedule, with the spare-part list attached to the handover documents
A low-age zone is a supervision design problem expressed in numbers. The age band fixes the platform and slide heights, those heights set the surfacing, the surfacing and the equipment layout set the sightlines, and the sightlines decide whether a single adult can hold the zone. Buyers who reverse the order — choosing themed equipment first and fitting the requirements around it — end up with a preschool label on a general playground.
The fastest way to comparable quotations is to send the same four-document request to every supplier: the fall-height table, the material declarations, the surfacing performance declaration and the maintenance schedule. Where a supplier applies, the commercial playground manufacturer selection guide applies here as well. Submit your age band, area and fall-height requirement through the NUUTOO project enquiry page, and state which of the four documents will accompany the proposal.
 English