Views: 2 Author: Site Editor Publish Time: 2026-10-17 Origin: Site

On a large themed playground project, equipment selection is rarely what causes problems. What fails is the zoning done before the first order is placed: where visitors enter, where adults stand to watch children, whether low-age and high-challenge areas need to be separated, and how elevated walkways and slides tie the whole site together.
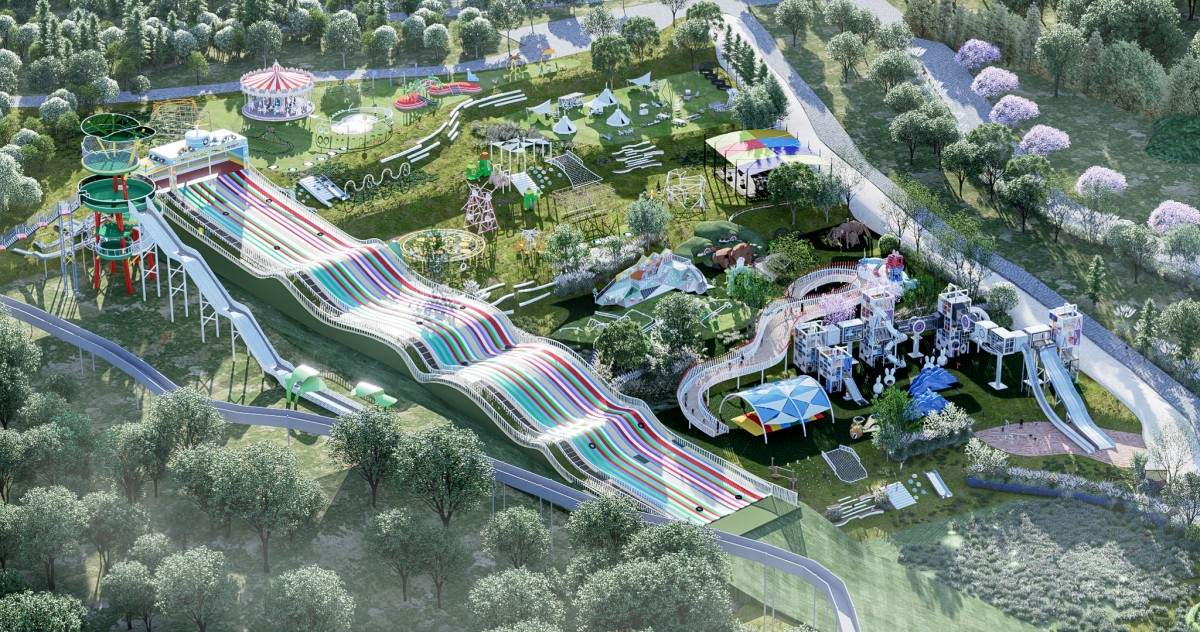
Once zoning is wrong, no amount of extra equipment turns the site into a working park. The layout below is a comprehensive themed playground on a valley grassland, weaving five connected threads — mega slide group, elevated walkway, climbing tower array, character zone and camping area — into one continuous circulation route.
A valley site offers natural level change. Running multiple parallel slides down the slope produces length from the drop itself, without raising structures on columns and paying for the extra steel.
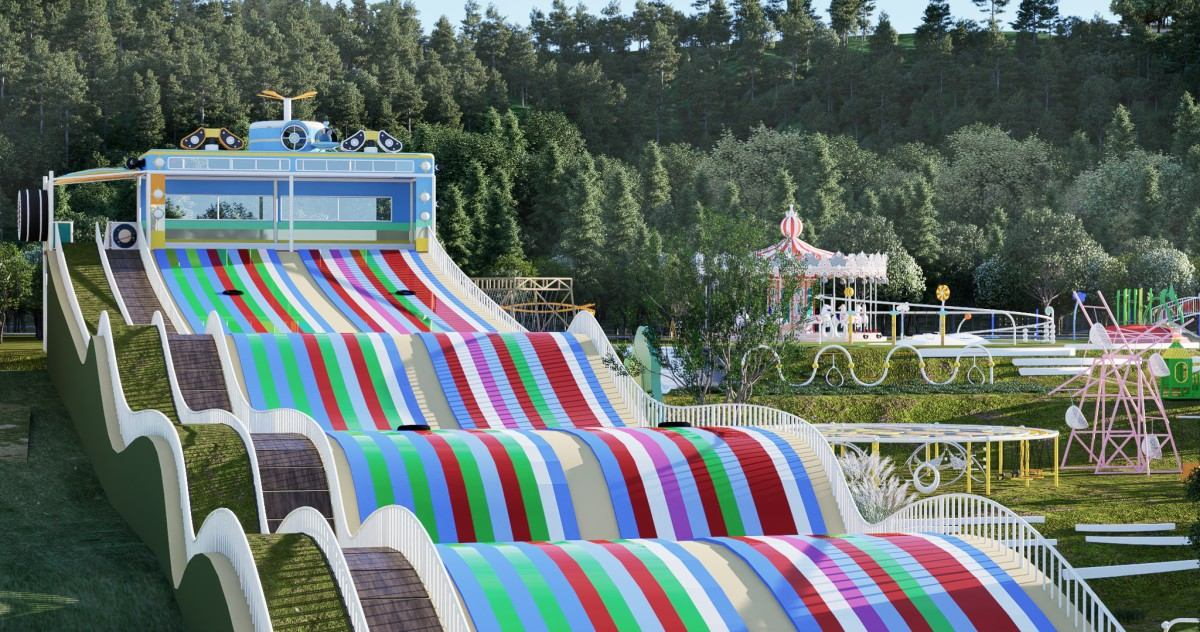
Rainbow striped mega slides running downslope into the valley grassland, forming the longest motion axis on the site.
Three details matter on this slope: keep slide troughs clear of the natural groundwater path, tighten support spacing where the gradient is steeper, and add a run-out buffer at the top so children do not build up excessive speed before entering.
An elevated walkway solves the core supervision problem. It links separate equipment zones into a loop, gives children a route to walk, and lets adults survey most of the site from above.
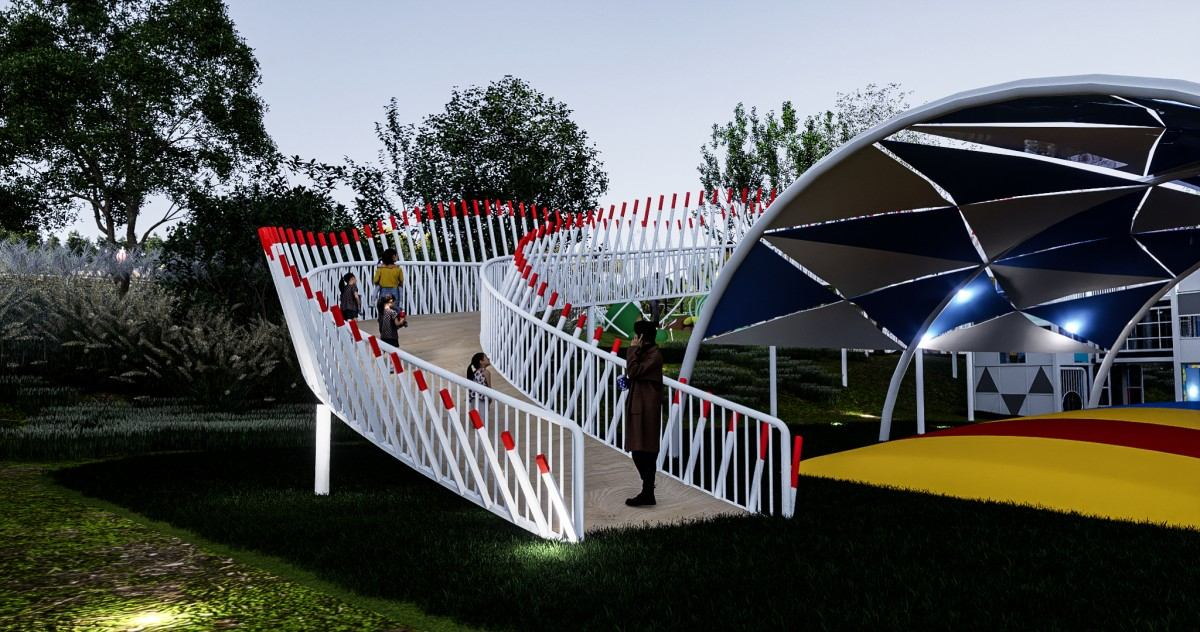
Red and white railed elevated walkway crossing the tree line, framed with a blue membrane canopy.
Key dimensions: deck clear width not below 1.2 m with a slip-resistant surface; guardrail height not below 1.1 m with horizontal gaps no wider than 8 cm to prevent head entrapment; and impact surfacing wherever the deck sits more than 2 m above ground.
The site is divided by age group, with walkways and planting acting as physical buffers so older children do not cut through the toddler areas.
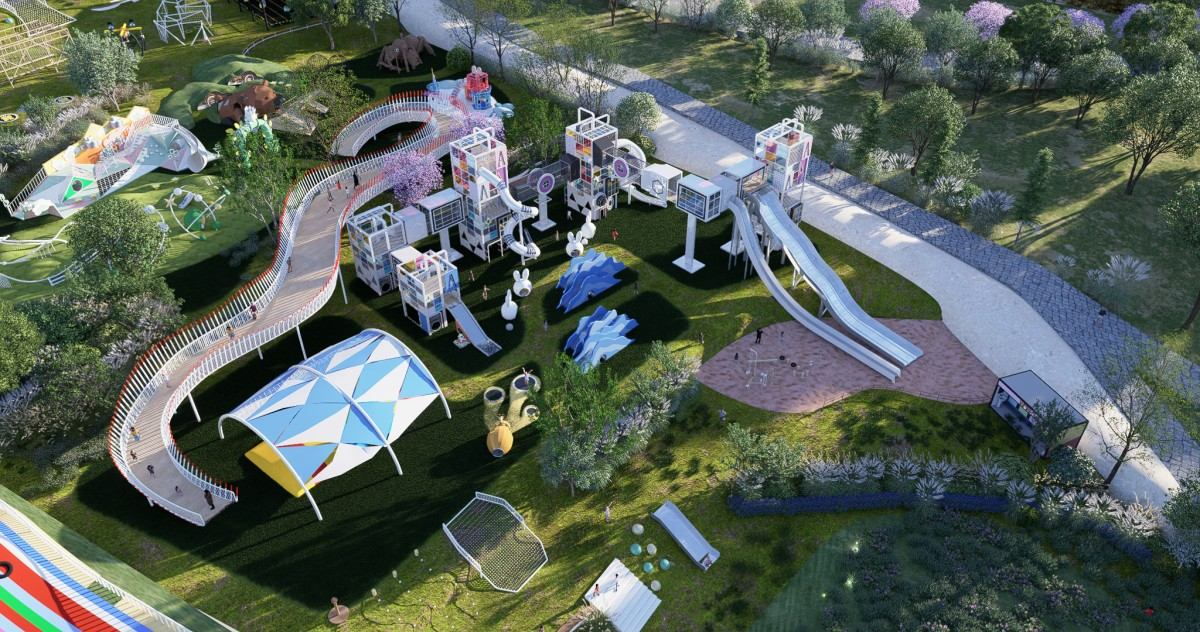
Aerial view of the climbing tower array, blue membrane canopy and sand pit zone, where the low-age area is concentrated.
The low-age zone (ages 3 to 6) relies on sand, water and soft-play mounds, with equipment height kept under 1.2 m. The tower array belongs to the challenge zone for older children. The membrane canopy between them works as both shade and rain cover, and as the adult rest point.
The challenge zone uses rope climbing and step rings that demand sustained effort, creating a clear ability gradient from the low-age zone.
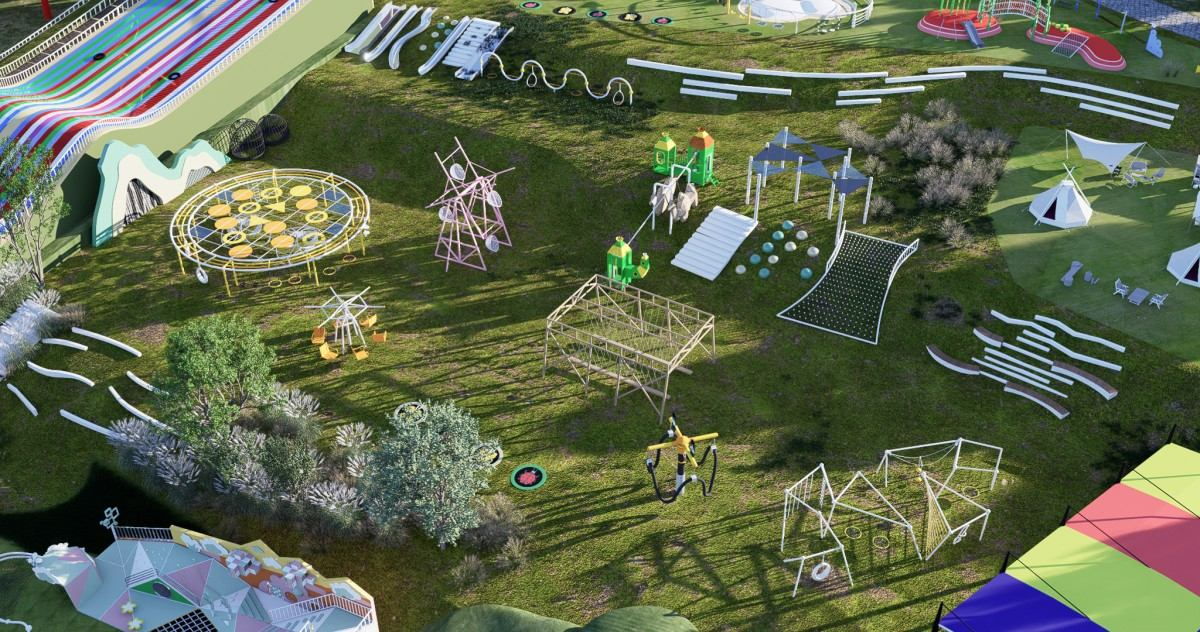
Aerial view of the rope climbing frame and yellow ring stepping playground.
A carousel placed at the geometric centre of the site works as a natural landmark and a meeting point for families.
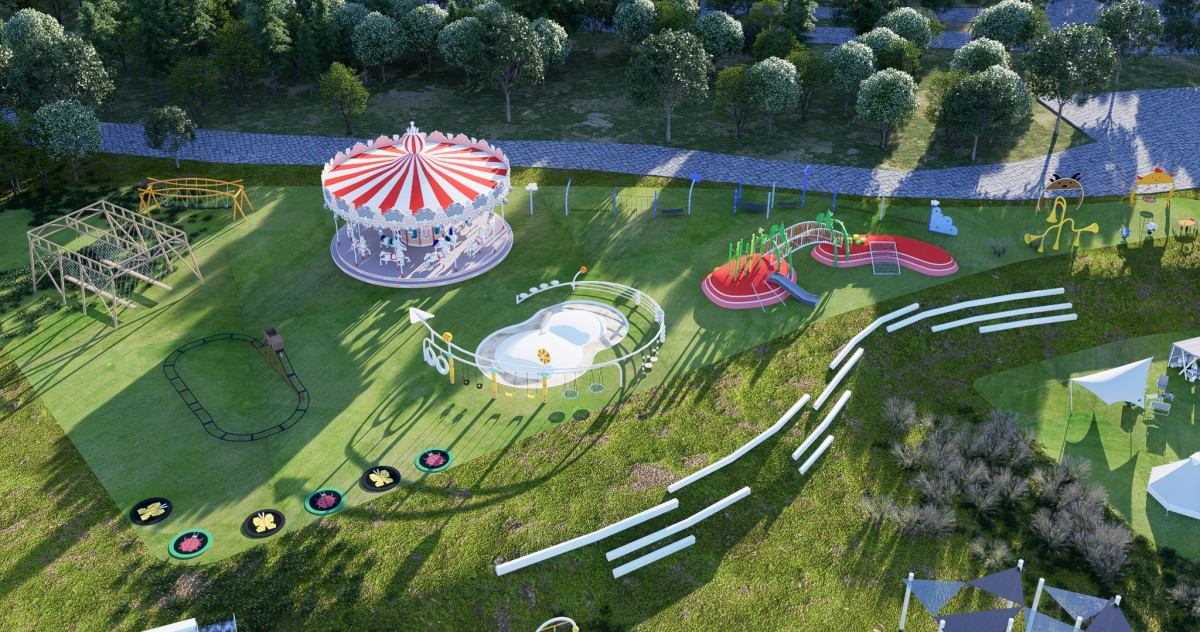
Red and white striped carousel and red climbing platform viewed from above, positioned at the centre of the site.
Lighting is what makes evening operation possible. Once light strips are fitted to slide faces and tower structures, the same site reads differently after dark and operating hours extend.
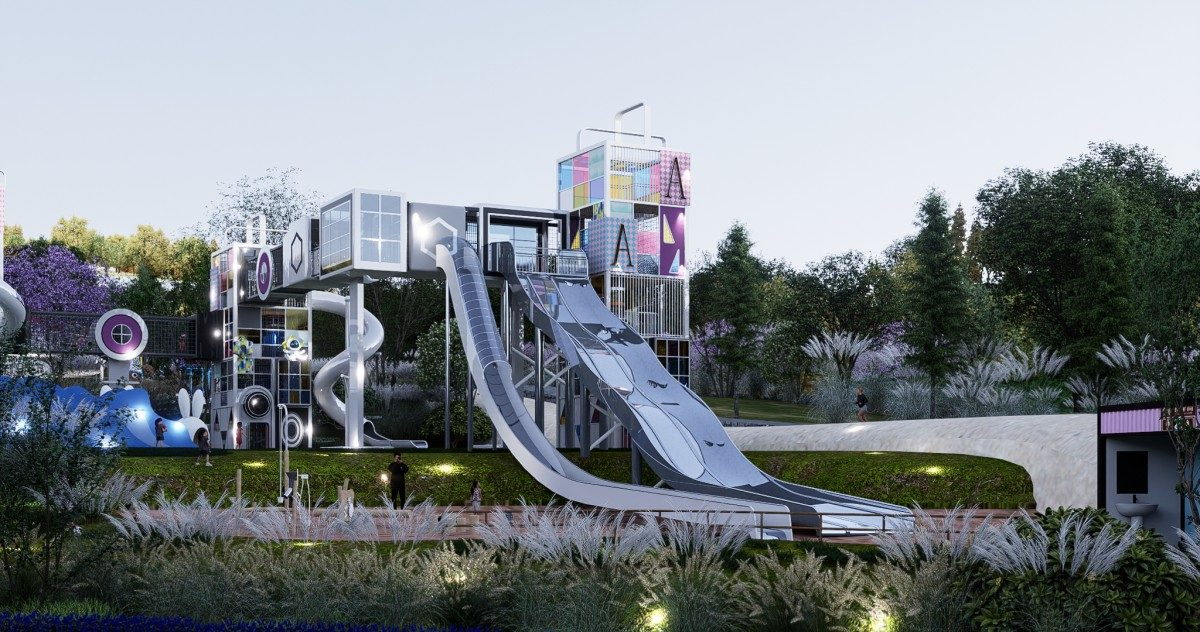
White twin wide slides and the letter tower under dusk lighting.
For light strip selection, check the ingress protection rating and control glare — fittings facing children should be shielded to avoid direct light in the eyes.
Younger children are drawn to shaped equipment far more than to standard apparatus. A themed cave entrance and a grass-roofed maze can do the work of half an indoor playground on a small footprint.
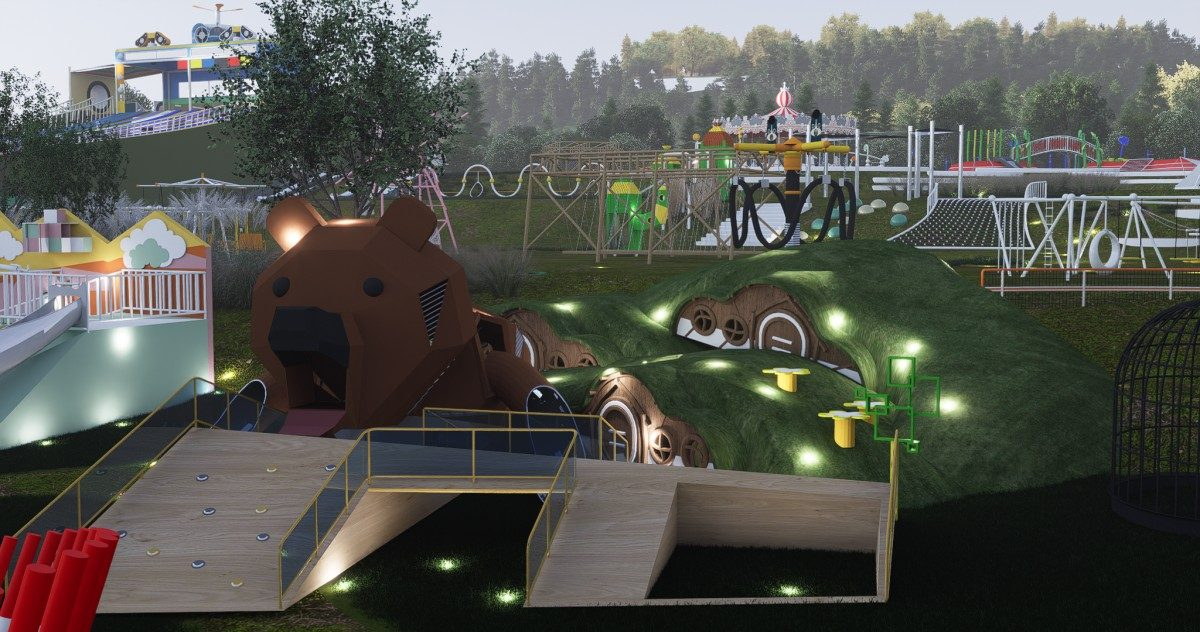
Bear cave entrance, grass-covered roof maze and themed play hut.
For grass-covered roof structures, confirm the frame is rated for the actual visitor load. Rounded edges are required at the cave entrance, and the maze interior should allow an adult to see in for supervision.
A plan only matters if it can be built. Before production begins, these items need to be in hand:
If you already have a site with an early concept in mind, send the layout and floor area. A zoning-based configuration list with a line-by-line cost breakdown is far more useful than a single total price.
 English