Views: 6325 Author: Site Editor Publish Time: 2026-11-20 Origin: Site

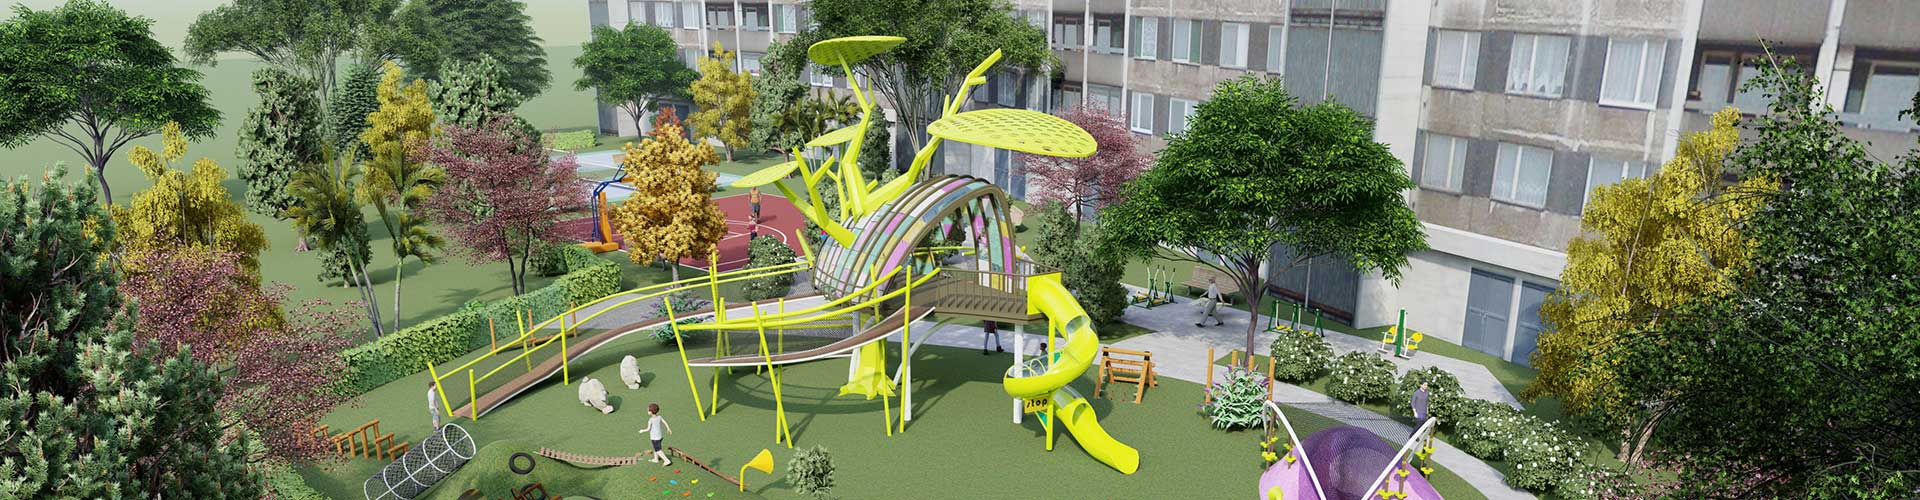
Yes, a buyer should approve the layout before the equipment is built, and the approval should be given against drawings rather than against a picture. A rendered image shows what the playground is meant to look like; a drawing states what it will be built to. EN 1176-1 draws the same line, and it requires the manufacturer to supply pre-information before the order is accepted, including the minimum space, the surfacing requirement with the free height of fall and the extent of the surfacing, the foundation details, the overall dimensions of the largest parts, the mass of the heaviest part in kilograms, the target user group, the availability of spare parts, and the certification of conformity. None of those items can be read off a marketing render, because a render is a view from one angle and the drawing is a set of measurements from every direction. This guide covers what a design approval actually has to settle, the two documents a buyer should demand before signing, the eight questions to put to a supplier before the order, how to read a free height of fall on a layout, what changes between the render and the delivered equipment, and which decisions are cheaper to make before production than after. The custom playground equipment process at NUUTOO follows this sequence, so a buyer can see the same stage in the documentation before the workshop starts.
1. Why a Render Is Not a Specification
2. The Two Documents a Buyer Should Demand
3. What EN 1176-1 Requires Before the Order Is Accepted
4. How to Read a Free Height of Fall on a Layout
5. The Minimum Space a Layout Has to Show
6. Eight Questions to Put to a Supplier Before Approval
7. What Changes Between the Render and the Delivered Equipment
8. Common Mistakes to Avoid
9. What to Hold on File After Approval
10. Frequently Asked Questions
11. Buyer Checklist
12. Final Thoughts
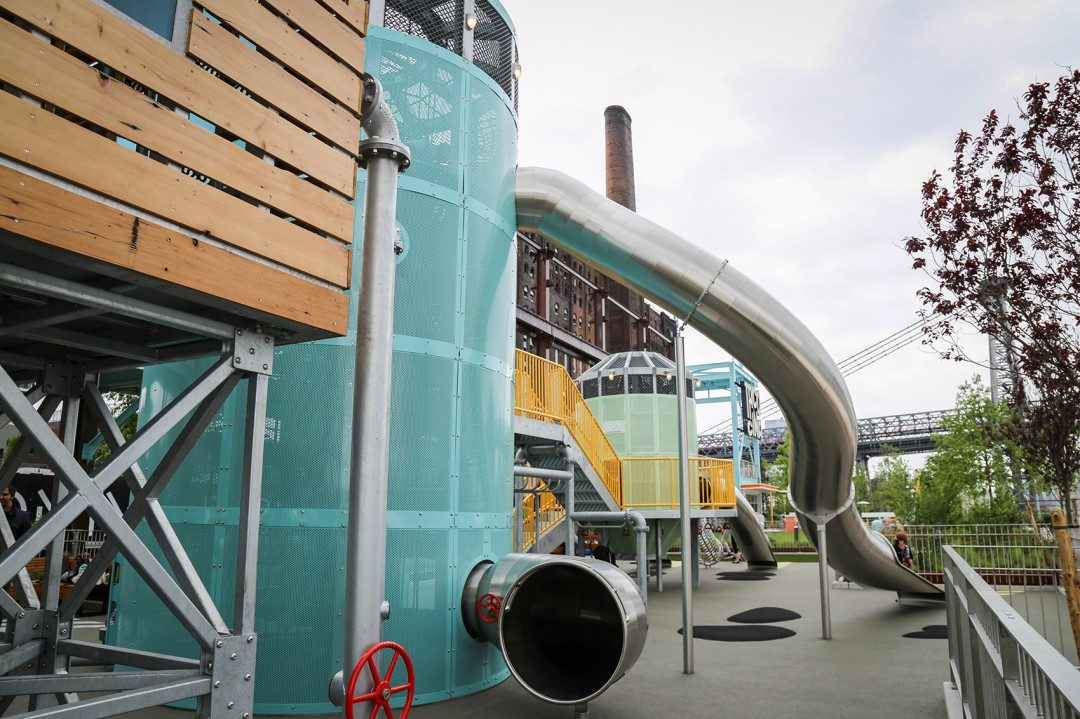
A rendered image answers the question of whether the playground suits the place. A drawing answers the question of whether it can be built and whether it will be safe, and those two questions are not the same. A render is produced for a single camera position, and everything outside that view is either absent or invented: the space beside the tower, the route a child takes to reach the top, the position of the fence relative to the swing, and the ground surface under the slide are all decided by the designer rather than measured. The same is true of the equipment itself, because a render shows a slide that appears to end in the grass while the delivered slide must end at a defined point with a defined run-out.
The risk this creates is specific. A buyer approves an image, the equipment is built to the drawing, and the drawing turns out to carry a free height of fall that no longer matches the surfacing that was ordered for the site. At that point the correction is expensive in a way the render never suggested, because the surfacing is installed separately and often by a different contractor, and a change of 300 millimetres in one direction can invalidate the impact attenuation report for the whole area. This is why approval and specification are two separate acts, and why the second one has to happen against a document that can be measured rather than against a picture that can only be admired.
A playground is built twice before it opens: once as a drawing that has to survive inspection, and once as a structure that has to survive the weather and the children. The second build is invisible in a render, and that is exactly why the first build needs to be documented properly. A manufacturer working from an approved layout produces something measurable, something that can be checked against a standard and against a survey, and something that the operator can keep for the fifteen years of daily use that follow. The buyer who insists on that documentation is not delaying the project; they are removing the class of delay where a beautiful drawing turns into an unsignable site. Everything in this guide comes back to that single idea, because it is the one that a supplier can agree to in writing and a buyer can check.
The first document is the layout drawing, and it should show the equipment in position with the space around it. The second document is the equipment data sheet for each item on the layout, giving the dimensions and the safety-relevant figures for that item. Neither replaces the other, and a supplier who offers only one of them is offering half the information. A layout without data sheets tells a buyer where the tower stands but not how high it is, and data sheets without a layout tell a buyer the height of the tower but not whether it fits the corner it was proposed for.
Three further items belong in the same approval pack rather than in the final handover file, because each of them can stop production rather than merely record it. The parts and weight schedule tells the buyer what has to be lifted onto the site and by what method. The foundation and anchoring detail tells the buyer what has to be dug before the paving goes down. And the revision record tells the buyer which version was approved, so that a change made three weeks later is visible as a change rather than absorbed silently. The EN 1176-1 pre-information list is effectively a checklist for this pack, and the sections below follow it in the order a project usually meets it.
Clause 6.1.2 of EN 1176-1 requires the manufacturer or supplier to provide information concerning the safety of the installation before the order is accepted, and it describes that information as pre-information, typically a catalogue data sheet. The list is longer than most buyers expect, and it is worth working through it item by item because each entry maps onto something that goes wrong in the field if it is left unstated. The required items cover minimum space, surfacing requirements including the free height of fall and the extent of the surfacing, details of the foundations together with any provisions for accessing them during inspection and maintenance, the overall dimensions of the largest parts, the mass of the heaviest part or section in kilograms, guidance on the target user group, a statement of whether the equipment is intended only for indoor use or for use under supervision, the availability of spare parts, and the certification of conformity with the standard.
Two of those items carry more weight than the rest. The mass of the heaviest part in kilograms is what determines whether the equipment can be delivered by crane, by a truck with a tail lift, or by a team carrying it through a gate, and a supplier who does not state it leaves the buyer to discover the answer on the delivery day. The statement on indoor use or supervision is what determines the age range that the equipment is actually designed for, and an item built for supervised indoor use is not the same product as one intended for an unsupervised public park, even where the appearance is identical.
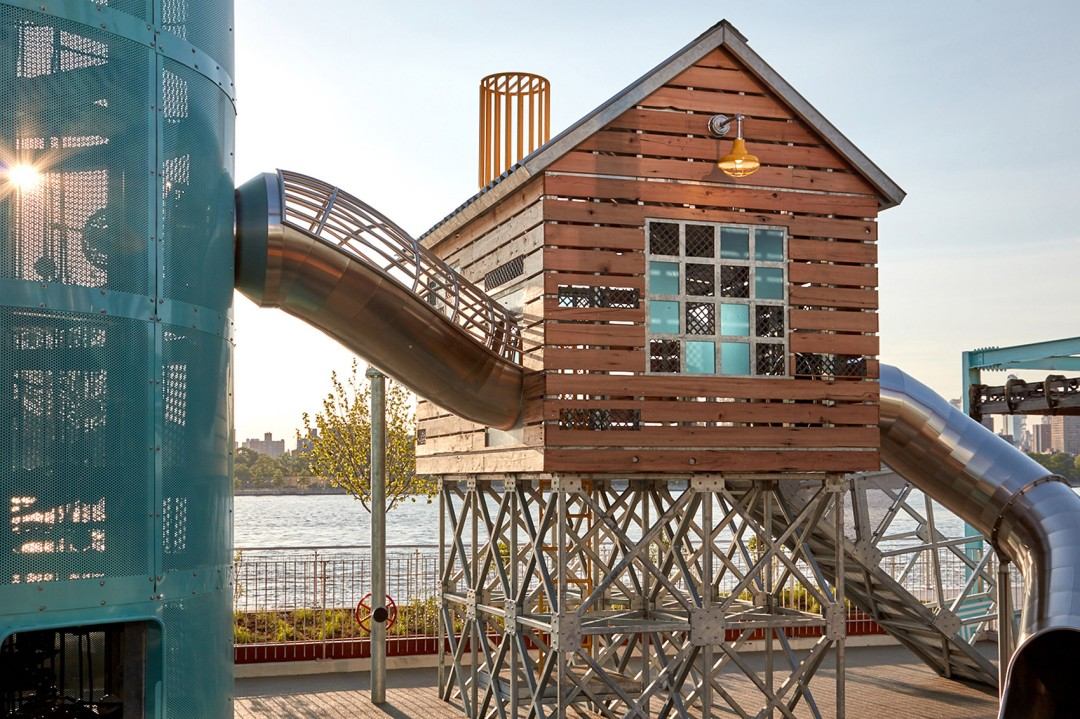
The free height of fall is the greatest vertical distance from the clearly intended body support down to the impact area below, and it is the figure that connects the equipment to the surfacing. EN 1176-1 caps it at 3.0 metres, above which the item is not treated as children's playground equipment under the standard. Where the equipment is higher than 600 millimetres, or where it moves the user's body, an impact attenuating surface has to cover the entire impact area, and the critical fall height of that surface must be equal to or greater than the free height of fall of the equipment standing on it. This is the arithmetic that a layout drawing exists to make checkable.
The measurement depends on the type of use, and Table 2 of the standard sets the reference point for each. For standing use it is measured from the foot support to the surface below. For sitting use it is measured from the seat to the surface below. For hanging use it is measured from the height of the hand support to the surface below, and where full body support is provided by the hanging support a separate treatment applies. For climbing use it is measured from the maximum foot support, which is 3 metres to the surface below, or from the maximum hand support at 4 metres, in which case the minimum hand support less 1 metre is used. A layout that shows a platform height without stating which of these reference points applies is not a layout a buyer can check against a surfacing report.
The space around the equipment is itself a safety requirement, and it is the part of a layout that most often gets squeezed. EN 1176-1 defines the minimum space as three components: the space occupied by the equipment itself, the free space where applicable, and the falling space. The falling space must be at least 1,500 millimetres around the elevated parts of the equipment, measured horizontally from the vertical projection plane below it, and it must increase for free heights of fall above 1,500 millimetres together with the extent of the impact area. The impact area is sized from the free height of fall, and where that height is 1.5 metres or less the minimum dimension is 1.5 metres, while above 1.5 metres it is calculated as two thirds of the free height of fall plus 0.5 metres.
Two consequences follow for a buyer reading a layout. The first is that the space is not the leftover area, and a layout that fills the site to the fence has almost always traded falling space for equipment. The second is that the falling space and the impact area belong to the site design rather than to the product, which means they have to be agreed with whoever owns the land, and a supplier who only draws the equipment cannot settle them. The order in which this is resolved matters, because surfacing is priced and installed by area, and a layout that changes after the surfacing has been ordered leaves a strip of ground with no compliant surface under it.
The most efficient way to run an approval conversation is to work through a fixed list rather than to react to whatever the drawing happens to show. The first question is what the free height of fall is for each item and which reference point was used for each one. The second is what the minimum space is for each item, including the falling space at the 1,500 millimetre minimum and the calculated impact area. The third is what the surfacing requirement is for the site as a whole, expressed as a critical fall height rather than as a product name, so that it can be compared against the surfacing that is actually being ordered.
The fourth question is the mass of the heaviest part and section for each item, and the method of delivery assumed for it. The fifth is the foundation and anchoring detail for each item, together with the provision for reaching the foundations later for inspection. The sixth is the target user group and whether the item is limited to indoor or supervised use. The seventh is the revision number of the layout being approved and the date of the issue. The eighth is what has to change if the site turns out to differ from the survey the layout was drawn against, and whether that change is priced as a variation. Each of these has a written answer that a competent person can check later, which is the test a question should pass before it is worth asking.
| Item on the layout | Question the buyer asks | Why it changes the outcome |
|---|---|---|
| Platform and slide deck heights | What is the free height of fall, and from which reference point is it measured? | Decides the critical fall height the surfacing has to achieve, and therefore what surfacing can be ordered |
| Footprint and surroundings | Where is the 1,500 millimetre falling space, and how is the impact area calculated? | Sets the surface area that has to be impact attenuating rather than decorative |
| Heaviest component | What is the mass in kilograms, and how is it delivered to the site? | Determines whether a crane, a tail lift or a manual lift is needed, and whether the access route is usable |
| Base of each tower | What foundation and anchoring detail applies, and how are the foundations reached for inspection? | Controls the excavation, the paving detail and the annual inspection access |
| Target age band on each item | Is the item for indoor or supervised use only, and what is the target user group? | Determines whether the item is appropriate for an unsupervised public playground at all |
| Drawing reference block | Which revision and date is being approved, and what happens to the price if it changes? | Establishes which document the test reports and the handover file refer to |
Changes are not automatically a sign of a problem, and a supplier who states that nothing will ever change is not being accurate. What matters is that each change is assessed against the safety figures that the approval depended on, and that the assessment is recorded. A relocated bracket on a platform changes the width of an opening. A deeper base frame changes the installed height of the lowest step. A taller guardrail on a platform changes the free height of fall in a way that can only be resolved upwards. A panel swapped from one material to another changes the opening geometry and the wear behaviour at the same time.
The clause 6.1.3 list of installation information shows what the standard expects to be settled before the equipment is erected, and it is a useful check on whether a change has been thought through. It requires the minimum space requirements and safety clearances, the identification of the equipment and the parts, the erection sequence, matching aids where signs are needed on parts, any special tools, lifting devices, templates or other assembly aids together with the precautionary measures for their use, and torque values where these are necessary. It also requires the constructional space needed to install the item, the orientation in relation to sun and wind where that matters, the details of the required foundation together with the anchorage in the ground and the design and location of the foundation, the specific instructions where a particular landscape profile is necessary for safe operation, the free height of fall, the need for and details of any painting or treatment, and the removal of assembly aids before the equipment is used.
That last item, the removal of assembly aids, is the one that gets skipped most often and it is the one that appears on site. A template, a temporary brace or a packing support that stays in place because nobody was told to remove it becomes part of the play environment, and the standard treats that as an installation failure rather than a housekeeping detail. A buyer who wants a clean handover asks for the assembly aids to be listed on the installation drawing itself, so that the person erecting the equipment has them in front of him.
The first mistake is approving a render. A render is a communication device, and a buyer who treats it as the specification has approved something that contains no dimensions, no fall heights and no space requirements, which means the approval carried no information at all. The second mistake is approving a layout that shows the equipment but not the space around it. Equipment footprints are what a designer draws, and the falling space is what a standard requires, and a drawing of the first is not evidence of the second.
The third mistake is approving the equipment and the surfacing in separate conversations. The surfacing is specified by critical fall height and the equipment by free height of fall, and if the two documents are never put side by side then nobody notices when one of them changes. The fourth mistake is accepting a stated free height of fall without asking which reference point it was measured from, because a standing reference and a sitting reference on the same platform can differ by the height of the seat.
The fifth mistake is deferring the foundation detail to the installation stage, which is the point at which the paving is already ordered and the excavation cannot be changed. The sixth is failing to record the approved revision, so that when the question of which drawing the test report was taken against arises, two years later, nobody can answer it. The seventh is assuming that a change made after approval is free. A change that alters a dimension may require the affected item to be re-examined, and the cost of that is not visible at the time the change is agreed, which is precisely why it should be written into the order as a priced variation.
The approval pack should be treated as the first section of the handover file rather than as something that lives separately and is later discarded. It should contain the approved layout drawing with its revision number and date, the pre-information sheet for each item, the data sheet with the free height of fall, the minimum space, the impact area, the overall dimensions of the largest parts and the mass of the heaviest part, and the statement of the target user group. The foundations and anchoring details belong in the same pack, together with the note about accessing them for inspection, and the parts and weight schedule should be kept with the shipping documents because it is the document that answers a delivery problem.
Two further items complete the file. The first is the record of the surfacing requirement expressed as a critical fall height, held next to the impact attenuation report for the surface that was actually installed, since it is the comparison between them that demonstrates the site is compliant. The second is the certification of conformity for each item, because the pre-information list requires it before the order is accepted and it is the document an inspector or an insurer will ask for first. Holding these together means the answer to any later question about the playground is a matter of retrieval rather than of reconstruction.
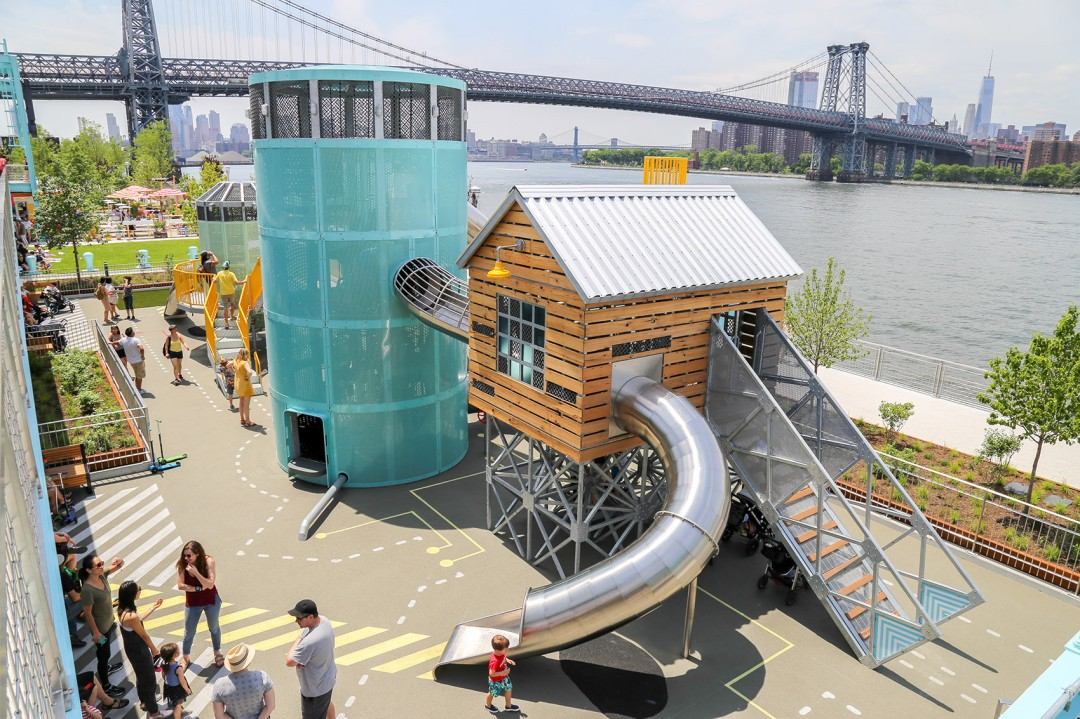
No. A render is acceptable as an illustration of the proposal, but it cannot serve as the approval document, because it carries no dimensions and shows only one view of the site. The approval should be given against a layout drawing and a data sheet for each item, which together allow the free height of fall, the minimum space, the impact area, the heaviest part and the target user group to be checked. EN 1176-1 sets the same requirement in clause 6.1.2, where the pre-information has to be provided before the order is accepted. A buyer who approves a render is approving a picture, and the document that the equipment will be built to has still not been read.
Yes, if the change affects any of the figures the approval depended on, and it is worth defining what that means in the order rather than leaving it to judgement. A change in the free height of fall, in the minimum space, in the heaviest part, or in the foundation detail all have consequences downstream, because each of them is referenced by a test report, a surfacing order or an installation instruction that has already been issued. A change that does not affect those figures, such as a colour adjustment within the agreed palette or the position of a decorative panel that creates no new opening, is a normal production matter and does not need a second approval. The practical approach is to define the trigger in writing, so that the question is settled by a clause rather than by an argument at the end of the schedule.
It depends on how much of the design is standard and how much is bespoke, and on whether the site information arrives complete. The stage is short when the supplier is reusing an existing configuration that has already been tested, because the free height of fall, the minimum space and the foundation details are known and the approval is a confirmation. It is longer when items are developed for the project, and longer still when the layout has to be reconciled with a constrained site, because each iteration of the drawing changes the space and therefore the surfacing area. The part that causes delay is usually not the drawing but the missing site data, so a buyer who supplies the survey early tends to see the approval stage close quickly while a buyer who supplies it late sees the whole schedule move instead.
Yes, and it should be a single review rather than two separate ones. The surfacing is specified by critical fall height and the equipment by free height of fall, and the standard requires the critical fall height of the surface to be equal to or greater than the free height of fall of the equipment standing on it. Where the equipment is higher than 600 millimetres or causes forced movement, an impact attenuating surface has to cover the entire impact area. Approving the equipment and then ordering the surfacing afterwards is the arrangement that produces a compliant drawing and a non-compliant site, because the two documents are compared by nobody. The playground surfacing requirement is part of the same approval pack as the equipment layout for exactly this reason, and the reading on how a buyer assesses a supplier is set out in the commercial playground manufacturer selection guide.
First, ask for a layout drawing rather than a render, and require the revision number and the issue date on the drawing itself. Second, ask for the pre-information sheet for every item on the layout, in the form EN 1176-1 clause 6.1.2 describes, and check each of its nine entries against the supplier's answer rather than against the document's existence. Third, ask for the free height of fall for every item together with the reference point used for each, since standing, sitting, hanging and climbing are measured differently. Fourth, ask for the minimum space for every item, the falling space at the 1,500 millimetre minimum, and the calculated extent of the impact area.
Fifth, ask for the overall dimensions of the largest parts and the mass of the heaviest part or section in kilograms, together with the delivery method assumed. Sixth, ask for the foundation and anchoring details and for the provisions for accessing the foundations during inspection and maintenance. Seventh, ask for the target user group and for a statement of whether each item is intended only for indoor use or for use under supervision. Eighth, ask for the availability of spare parts and for the certification of conformity for each item. Ninth, ask for the surfacing requirement expressed as a critical fall height so that it can be compared against the impact attenuation report for the surface being ordered.
Tenth, ask for the installation information in the form of clause 6.1.3, including the erection sequence, any special tools, lifting devices, templates or assembly aids and the instruction to remove them before use, and any torque values that apply. Eleventh, define in the order which changes trigger a second approval and which are production matters, and state that a change affecting a referenced figure is a priced variation. Twelfth, record the approved revision against the order so that the test reports, the installation instructions and the handover file all refer to the same document. When these twelve items are in place, the design approval stops being a formality and becomes the point at which the safety case is actually constructed.

The design approval is the least costly stage in the whole project, and that is the reason it is so often skipped. A change made on paper costs the time of a drawing revision. The same change made after the foundations are dug costs excavation and reinstatement. The same change made after the surfacing is installed costs the whole area, because the surface has to be lifted and redone to the depth that the new figure requires. The commercial argument and the safety argument point in the same direction here, which is unusual enough to be worth stating plainly to a buyer who has been told that speed and rigour compete.
The technical argument is that EN 1176-1 already asks for the information at this stage. The pre-information list is not an administrative burden placed on the supplier after the order; it is the set of figures that the rest of the project depends on, including the surfacing order, the foundation work, the delivery plan and the test reports. A buyer who asks for those nine items before approving the layout gets them once, and everything downstream inherits them. A buyer who asks later gets them one at a time, in a different order, usually at a point where the answer is expensive.
For a supplier, the same discipline is what makes the difference between a quotation and a proposal. A supplier who presents a layout drawing, a data sheet and a foundation detail together, with the revision recorded, is showing the buyer that the safety figures have been worked out rather than assumed. And for a manufacturer building custom equipment, the approval stage is where the site knowledge and the workshop knowledge meet, which is the point at which most of the avoidable costs on a playground project are either absorbed or created.
Send the site information and the required equipment list through the NUUTOO project enquiry page, and ask which documents will accompany the specific proposal at the approval stage, and how the playground equipment and the surfacing requirement will be reconciled against the same free height of fall before production starts.
 English