Views: 2 Author: NUUTOO Publish Time: 2026-10-15 Origin: NUUTOO
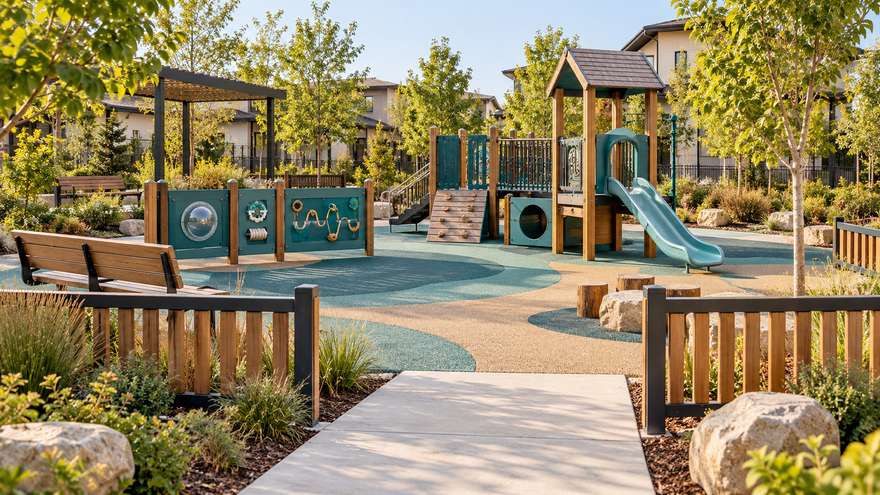
Table of Contents
1. Describe the community visits you want to support
2. Plan space around actual activities and exits
3. Review supervision from useful observation positions
4. Coordinate shared routes and meaningful access
5. Compare proposals against the community brief
6. Frequently Asked Questions and Quote Preparation
Child-friendly community playground planning starts with how children and accompanying adults arrive, choose activities and move through a shared space. Define intended users, reserve the required equipment use zones, review caregiver sightlines and coordinate nearby pedestrian routes before choosing a theme. Offer a useful mix of activities and understandable transitions rather than simply adding structures. Review accessibility and safety requirements for the actual location and models. A dated layout, activity brief and agreed operating responsibilities help the project team evaluate whether the proposal supports everyday community use.
A neighbourhood playground may receive families making short visits, siblings with different interests and visitors accompanying children who need assistance. Begin with these visits rather than a visual theme. Identify intended users, likely arrival routes and the activities the project should support.
Record stakeholder priorities in a brief. Distinguish essential experiences from optional additions so a later revision does not replace useful play with decoration. Avoid making claims that a particular layout guarantees social, educational or health outcomes; those results cannot be established from a rendering.
Explore community playground equipment as a starting range, then ask for the intended-use information for each proposed model. Product appearance does not prove suitable ages or accessibility. Explain the proposed access arrangements and the organisation responsible for managing the completed space.
This article concentrates on arrival, observation and transitions. Equipment purchasing and operating handover should be coordinated with those decisions, while retaining their own responsibilities and documentation. Keep all parties working from the same dated plan and record the assumptions that still need review.
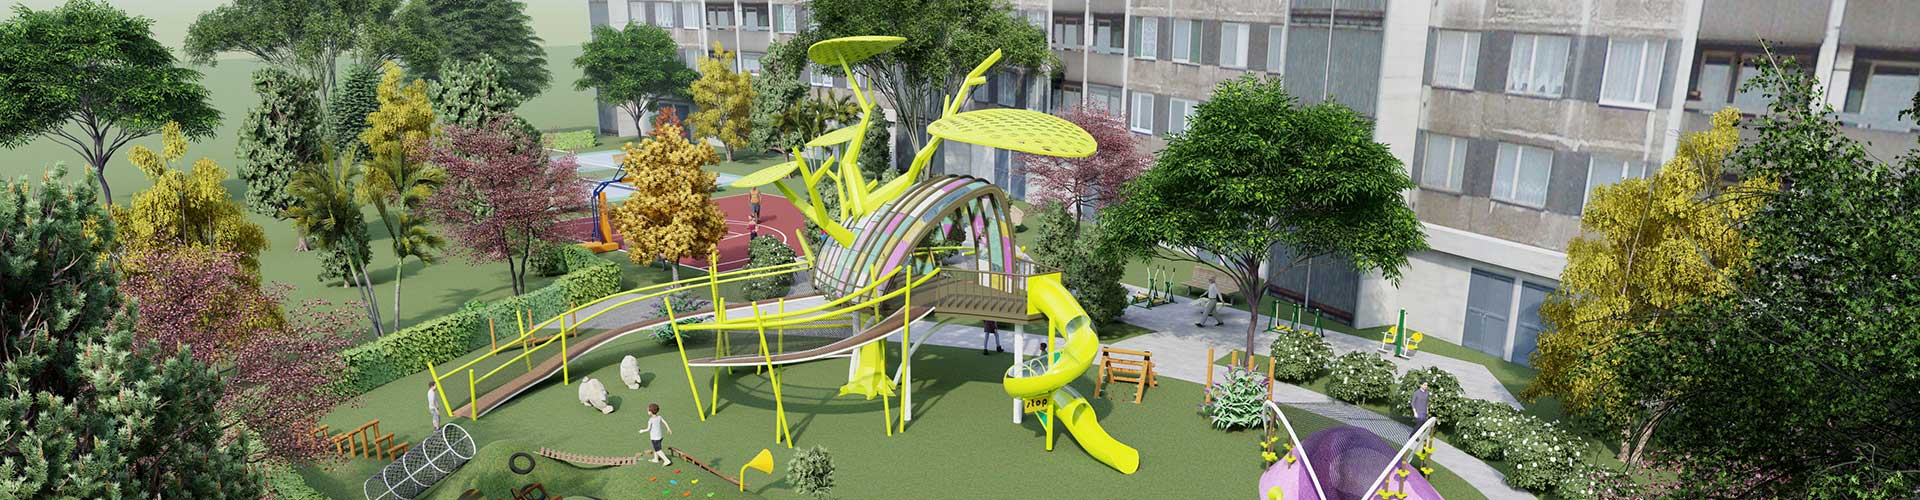
Concept illustration: Child-friendly community playground concept. AI-generated; not a completed NUUTOO project or construction drawing.
Show the measured boundary, levels, retained trees, entrances and adjacent paths. The total landscape area is different from the area available for play once surrounding space, routes, seating and site works are included. A structure that fits a boundary may still conflict with another activity.
Ask the supplier to identify equipment footprints and required use zones separately. Review approaches, transitions and exits for the actual models. Do not assume a decorative surface pattern establishes a suitable boundary or that required space can be reduced because the project is small.
Compare the playground equipment schedule with the activity priorities. Sliding, balancing, climbing, imaginative play and ground-level interaction offer different choices. Select a combination appropriate to the brief rather than repeating the same activity in several forms.
Reserve places where visitors can pause and choose what to do next. A child leaving one activity should not have to cross an unresolved equipment movement area to reach another. Check these relationships on the coordinated plan before finalising planting or furniture positions.
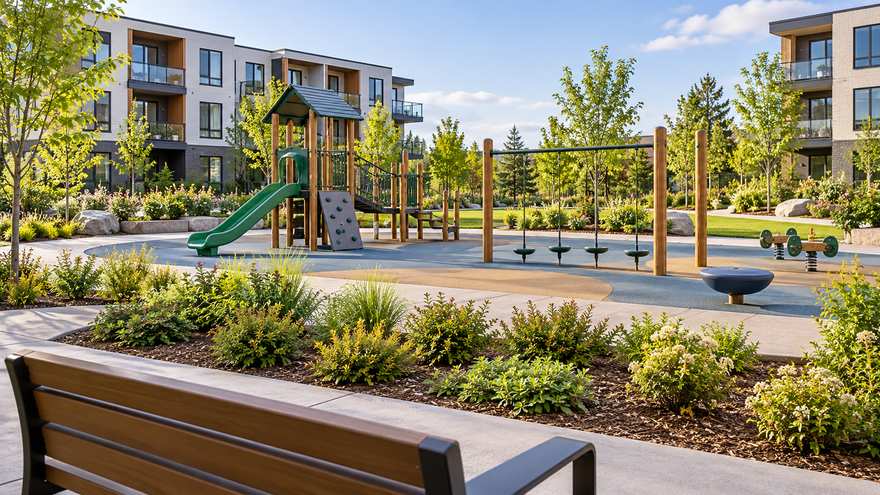
Concept illustration: Community playground caregiver sightlines concept. AI-generated; not a completed NUUTOO project or construction drawing.
Caregiver sightlines depend on where people can actually sit or stand. Review views from benches, entrances and likely waiting areas. A bird’s-eye rendering does not show every concealed corner or the effect of solid panels at a seated eye level.
Look for blocked views around themed structures, planting and level changes. Position observation places in relation to the activities families will use together. Where different challenge areas are proposed, consider how an adult accompanying siblings can understand their relationship without assuming a single bench offers complete supervision.
Discuss custom playground equipment after these practical requirements are clear. Custom forms should preserve the agreed routes and observation opportunities. Review changes to panels and entrances against the same brief rather than approving them only for appearance.
The layout supports the project’s supervision arrangements; it does not replace them. Define the managing organisation and any relevant operating rules for the actual site. Record decisions in the project documents so the future operator understands the assumptions behind the design.
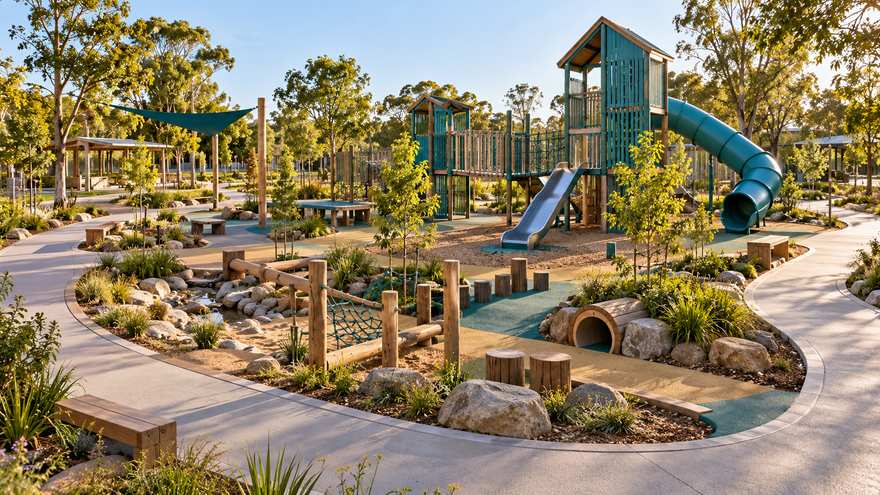
Concept illustration: Community playground shared routes concept. AI-generated; not a completed NUUTOO project or construction drawing.
A community play area sits within a wider pattern of movement. Identify routes to homes, community facilities and other amenities. Review where through-traffic meets concentrated play, and coordinate entrances with the actual surroundings and local requirements.
Think about visitors arriving with pushchairs, siblings or mobility aids. A route to the playground edge does not automatically provide access to meaningful activities. Review approach space, reach, surface transitions and opportunities for accompanying adults to assist, with the relevant accessibility adviser where needed.
Coordinate playground surfacing with equipment information, foundations and drainage. There is no universal surface thickness or material that establishes suitability for every installation. Confirm the specification through the appropriate project process.
Preserve access for inspection and replacement work as well as everyday use. A narrow entrance or decorative boundary can affect later repairs. Discuss these constraints before ordering, and keep approved operating arrangements with the layout and handover records.
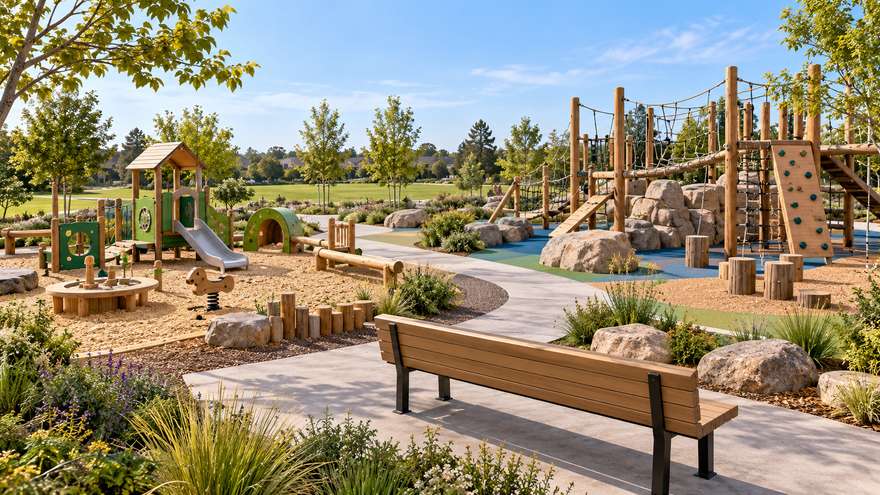
Concept illustration: Community playground activity transitions concept. AI-generated; not a completed NUUTOO project or construction drawing.
Use a shared checklist to connect the proposed design to practical questions. Ask suppliers to explain unresolved assumptions and identify the decisions that require input from the project team.
| Planning question | Information to provide | Evidence to review |
|---|---|---|
| Who visits? | Intended users and shared activities | Model-specific use information |
| Where does play fit? | Measured boundary and retained features | Footprints, surrounding space and site assumptions |
| What can caregivers see? | Seating and observation priorities | Views from useful seated and standing positions |
| How do people move? | Entrances, shared paths and access needs | Coordinated routes and activity transitions |
| Who operates the space? | Management and maintenance resources | Instructions, parts references and handover roles |
Review equipment, surfacing and site-work responsibilities together. A concept image cannot establish unloading, foundation, installation or inspection scope. Put inclusions and exclusions in writing, and issue later revisions to all parties involved in the proposal.
NUUTOO provides indoor and outdoor playground equipment and customised play-space solutions. Use the specific project brief to confirm proposed products and support rather than assuming every service described online is included in an order.
No. Review the intended users, activities and documented use conditions. Height alone does not establish suitability, and ground-level play still needs workable approaches and interaction.
Review the proposed models and actual community brief. Different challenge areas may help organise use, but their relationship should also support understandable family movement and observation.
No. Planting can define landscape character, but it can also obstruct views. Coordinate it with observation positions and the operator’s arrangements rather than assuming it resolves supervision.
Confirm the layout, models, relevant requirements, specifications and responsibilities. Keep outstanding technical checks visible and agree the required handover documents.
Dated measured plan with entrances, paths and levels.
Intended users, access needs and priority activities.
Caregiver observation positions and surrounding site photographs.
Relevant local project and documentation requirements.
Equipment, surfacing and installation responsibilities.
Operating resources and required handover records.
Send this brief through the NUUTOO project enquiry page to discuss a community layout built around practical everyday use.
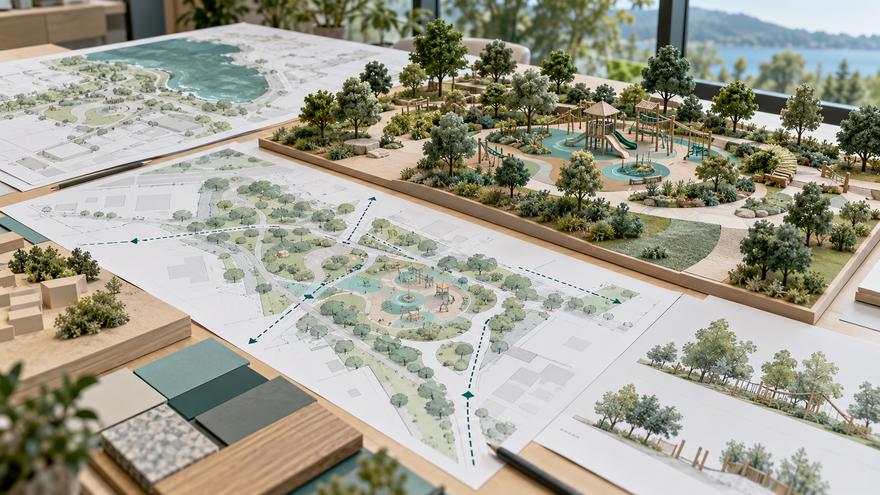
Concept illustration: Child-friendly community layout review concept. AI-generated; not a completed NUUTOO project or construction drawing.
 English