Views: 4 Author: NUUTOO Publish Time: 2026-11-08 Origin: Site
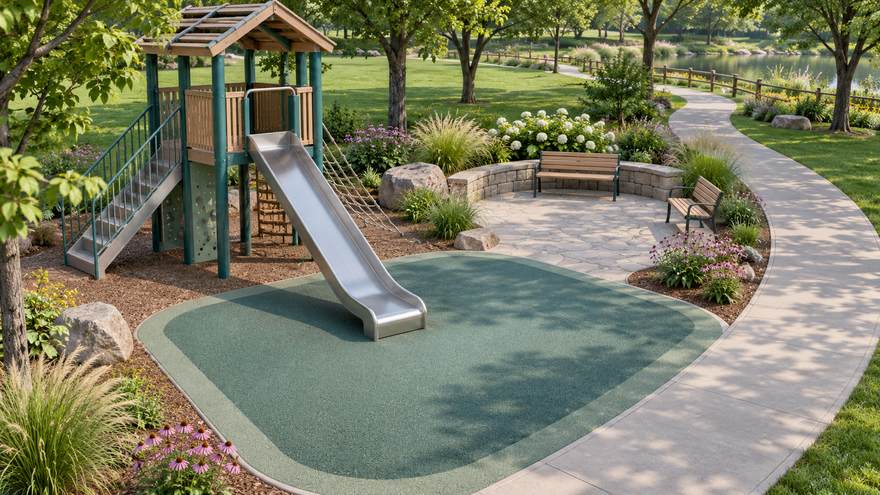
Table of Contents
1. Select the slide as part of a play route
2. Check ascent, waiting and supervision
3. Resolve the exit and finished surface together
4. Compare quotes using a common scope
5. Plan installation and handover
6. Frequently Asked Questions and Quote Preparation
Choose commercial playground slides by tracing the full trip from approach to ascent, descent and departure. Give the supplier the intended users, site plan, finished surface levels and circulation routes. Request drawings that show the slide configuration, exit region, required use zones and their relationship to protective surfacing. Compare offers against the same site assumptions and clarify who owns the foundations, installation and acceptance checks. Review the layout with the project designer before approving the equipment, especially where the exit sits near a busy path or another play activity.
A slide occupies more space than the chute shown in a product photo. Children need a way to approach, climb, wait, descend and leave. Draw those movements on the same plan as swings, benches, gates and adjacent paths. A slide that fits on an equipment-only drawing can become a poor choice once circulation and required use zones are added.
A standalone slide gives the designer a separate access and support system to place. A deck-mounted slide shares a platform and approach with other activities, so the platform layout and the intended user group influence the decision. Compare how children will move through each option during a busy visit. Explore outdoor playground solutions for configuration ideas, then request a drawing for your own site.
Concept illustration: Concept view of a public park play tower with a straight slide and a separate walking path. AI-generated; not a completed NUUTOO project or a technical drawing.
Ask the designer to mark where children enter the slide route and where a short queue could form. On a composite structure, a busy slide may share the same deck with a bridge or climber. Keep the likely waiting area visible on the plan so reviewers can assess the interaction. For an enclosed chute, show where staff or caregivers can see the entry and exit.
Show the intended age group in the brief and ask the supplier to identify the access and transition features included with that configuration. Stairs, ladders and play climbers serve different movement patterns. Where inclusive access is part of the brief, discuss the complete play experience with the project designer, including paths, activities at ground level and opportunities for shared play.
Concept illustration: A path approaching playground stairs with the slide exit off to one side. AI-generated; not a completed NUUTOO project or a technical drawing.
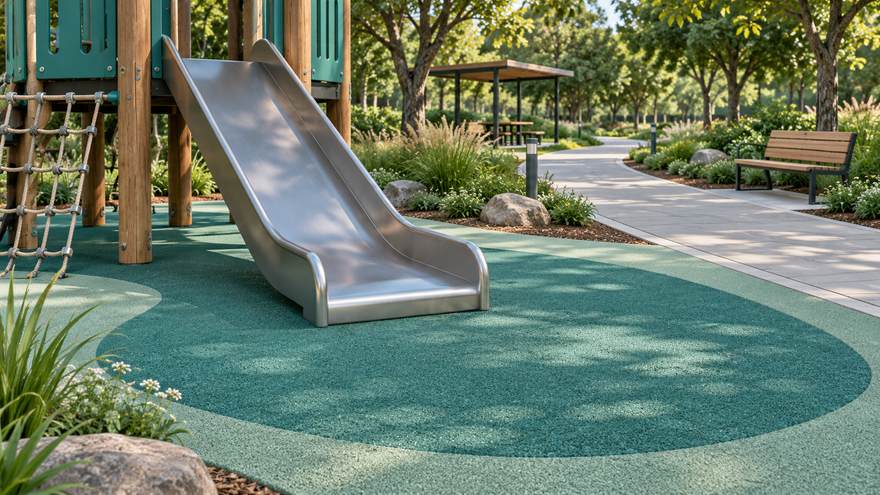
Place the end of the chute, the exit region and the required use zone on the landscape drawing. Check nearby paths, gates, seat walls and activity routes. Test the route a child would follow immediately after leaving the slide. A clear departure route makes it easier to avoid conflicts with people waiting for a turn or passing through the playground.
The U.S. Consumer Product Safety Commission handbook treats the chute exit and slide use zone as distinct checks. Use the applicable project requirements and the manufacturer’s configuration drawings for the design review. Ask the installer and the playground surfacing team to confirm the same finished surface level at the exit. Resolve drainage, surface transitions and foundation interfaces before ordering.
Concept illustration: An empty slide landing with protective surfacing and a separate pedestrian route beyond it. AI-generated; not a completed NUUTOO project or a technical drawing.
Send every bidder the same drawing revision and ask for an itemized scope. Confirm that the price and proposed arrangement refer to the same configuration. A package including the access tower and supports has different site responsibilities from a chute supplied for connection to a separately procured deck.
| Review item | Request with the quote | Check before approval |
|---|---|---|
| Configuration | Model and layout drawing | Access, platform and exit match the plan |
| Use zones | Dimensioned plan for the offered configuration | Adjacent routes and equipment reviewed |
| Surfacing interface | Finished levels and coordination requirements | Equipment and surfacing drawings agree |
| Installation scope | List of included works and exclusions | Foundations, unloading and installation have owners |
| Handover | Instructions, inspection scope and parts list | Operator can identify what to inspect and order |
Concept illustration: Scale slide configuration concepts and site plan sheets on a procurement review table. AI-generated; not a completed NUUTOO project or a technical drawing.
Review unloading and assembly access before the landscape contractor closes routes with planting or paving. Ask for the installation sequence and identify which checks must take place before foundations or interfaces are covered. Use the agreed drawings at site meetings so a change to the platform or finished surface level is visible to every contractor.
At handover, record the installed model and keep the drawings, installation instructions and maintenance guidance together. Review whether the exit remains clear after benches, signs and landscape features have been installed. Document any item that needs correction, identify the responsible party and agree how closure will be verified before opening.
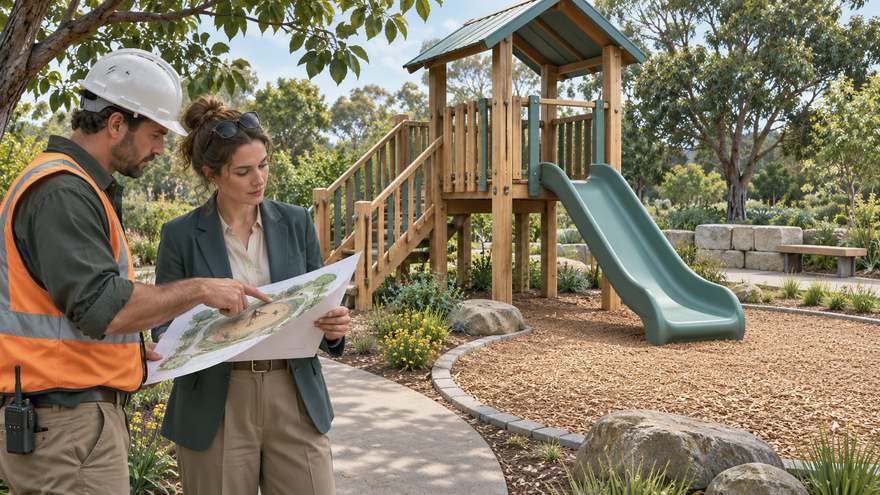
Concept illustration: A site supervisor and landscape planner reviewing a plan beside an empty slide landing. AI-generated; not a completed NUUTOO project or a technical drawing.
Start with the site layout. A standalone slide has its own access and supports. A deck-mounted slide also depends on the platform interface and shared circulation.
You can shortlist equipment early. Approve the final configuration after coordinating use zones, protective surfacing and finished exit levels.
Use one drawing revision and compare configuration, supports, access, installation boundaries, documents and handover scope line by line.
Coordinate the equipment supplier, project designer, installer and surfacing contractor so each uses the same levels and layout.
Site plan with dimensions, gates, paths and other equipment
Intended users and venue type
Preferred access, platform and slide configuration
Finished levels and surfacing proposal
Destination, installation boundaries and requested project documentation
Send your project information through the NUUTOO project enquiry page and request a written scope for the actual equipment and destination.
 English