Views: 1 Author: NUUTOO Publish Time: 2026-10-13 Origin: NUUTOO
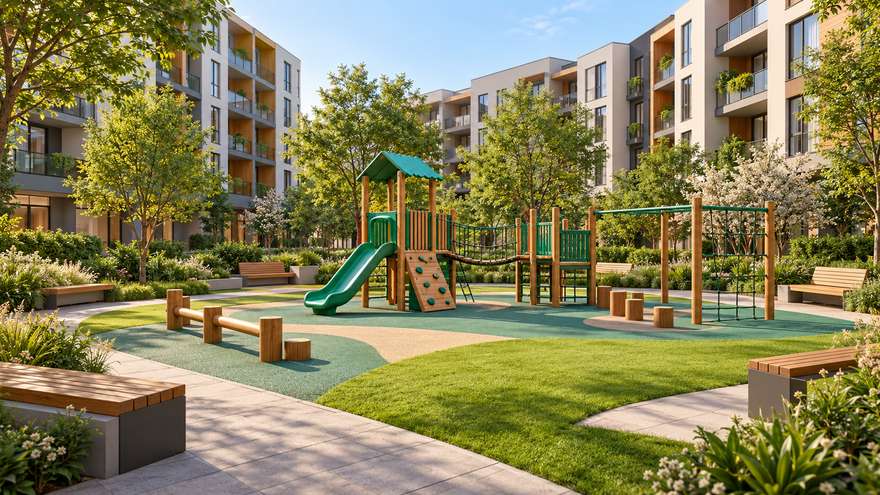
Table of Contents
1. Establish the residential project brief
2. Coordinate the playground with homes and shared routes
3. Compare play opportunities and product documentation
4. Review materials, surfacing and maintainability together
5. Compare quotations on the same residential scope
6. Frequently Asked Questions and Quote Preparation
Community playground equipment should be selected for the residents who will use it, the usable site and the team that will manage it after handover. Residential developers, owners’ associations and property managers should compare activity variety, documented user suitability, visibility, routes, surfacing and replacement access together. Before requesting quotations, agree who supplies the equipment, completes site works and accepts maintenance responsibility. A coordinated proposal connects each item to the residential brief and explains its assumptions, rather than relying on a themed rendering or an equipment-only price.
A residential playground is a shared amenity within a wider living environment. Its brief should reflect how residents reach it, the surrounding buildings and the organisation responsible for ongoing management. Identify the developer, landscape designer, installation contractor and future operator early. An attractive scheme can become difficult to manage if each party assumes another will handle inspections or replacement parts.
Describe the expected users without guessing product suitability. Families with younger children, older siblings and accompanying adults may need different activities and observation positions. Ask residents or the project stakeholder team which experiences matter most. Record priority activities separately from preferred colours or themes so a later design revision does not lose the purpose of the space.
Start with the relevant community playground equipment category when discussing possible options. Use this article as a procurement checklist, then request model-specific information for the actual proposal. The category name alone does not establish an age range, capacity or compliance status.
For projects described as HOA playground equipment, clarify the association’s role in approval, access rules and ongoing spending. Other markets may use different ownership arrangements. State the actual responsible organisation rather than treating one country’s terminology as a universal operating model.
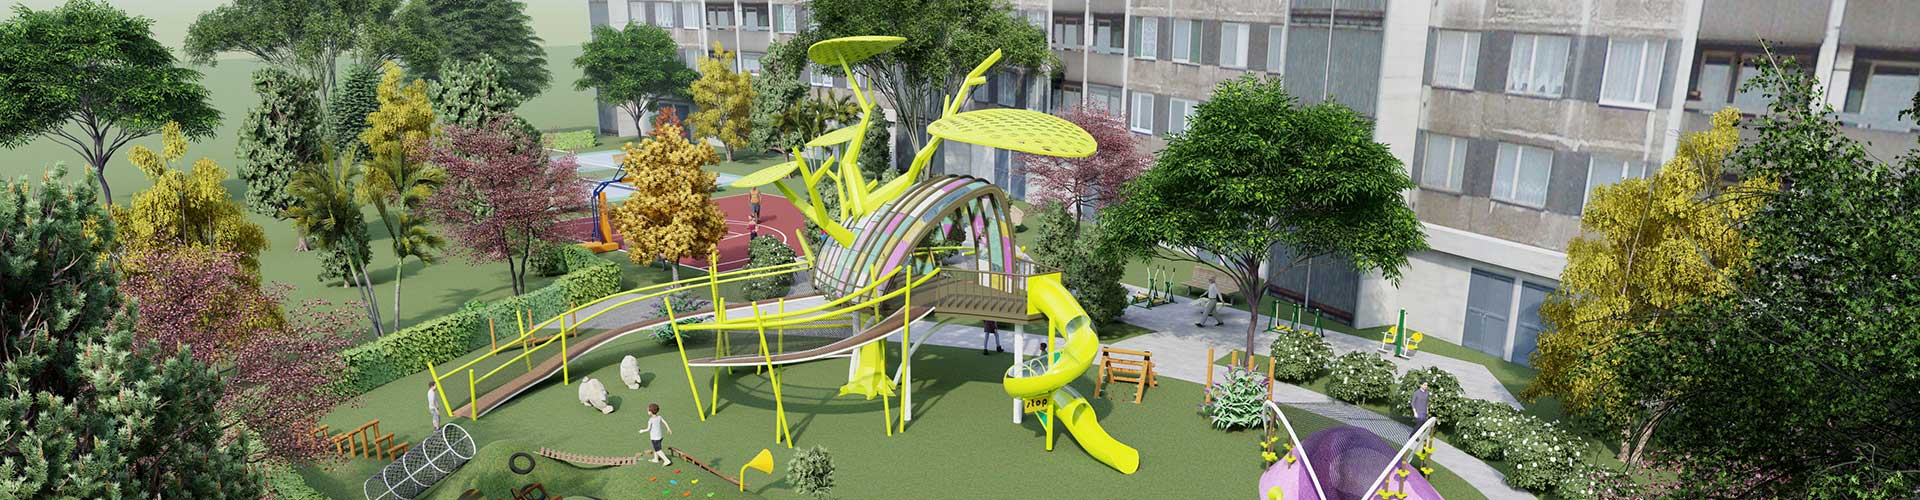
Concept illustration: Residential community playground courtyard concept. AI-generated; not a completed NUUTOO project or construction drawing.
Use a measured site plan showing residential entrances, pedestrian routes, existing trees, levels and service access. The area available for equipment is smaller than the full landscape boundary once required surrounding space, circulation and other amenities are included. Ask suppliers to distinguish equipment footprints from their required use zones and installation space.
Consider the relationship to windows, balconies, vehicle access and quiet seating. A location convenient for families may also sit on a busy route or beside a service entrance. Review these relationships with the landscape and property management teams. Avoid making unverified promises about acoustic performance or assuming planting will solve every operational concern.
Position caregiver seating to support observation of the proposed activities. Check seated sightlines as well as standing views, including views around solid panels and themed structures. A plan drawing should make entrances and transitions understandable. Views from a nearby apartment do not replace the project’s supervision arrangements.
Keep routes to mailrooms, buildings or other facilities distinct from equipment movement where the design requires it. Families arriving with pushchairs or mobility aids need workable approaches and places to pause. Ask the appropriate adviser to review accessibility requirements for the project jurisdiction; a wide-looking path or a ground-level panel is not sufficient evidence of compliance.
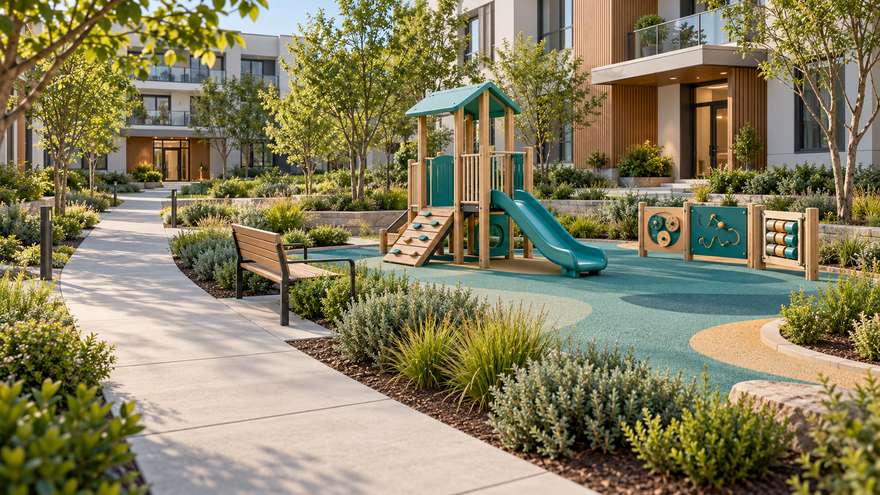
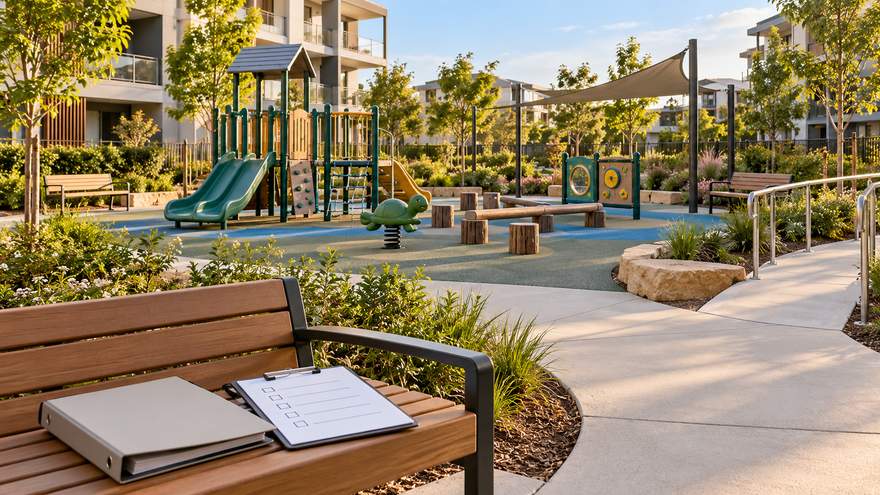
Concept illustration: Community playground routes and caregiver observation concept. AI-generated; not a completed NUUTOO project or construction drawing.
Select activities before selecting a visual theme. Sliding, climbing, balancing, imaginative play and ground-level interaction provide different experiences. Compare what each proposed item contributes, including how users enter and leave it. Several visually different structures can still repeat the same activity.
Review the broader playground equipment range when developing the activity schedule. Where physical challenge is a priority, request intended-user and inspection information for the proposed playground climbing equipment. Product photographs are useful for discussing form, but cannot establish suitable ages, fall heights or required surrounding space.
A proposal should identify the actual models, materials, finishes and replaceable components. Ask which drawings and instructions will accompany the order and which documents apply to each model. Do not transfer a parameter from a similar-looking product. Where the project requires testing or certification, match the report or certificate to its stated product and scope.
For a particular landscape identity, discuss custom playground equipment after the practical requirements are clear. Confirm that custom panels, colours or shapes retain workable observation, access and maintenance. Approve the final equipment schedule and layout together so substitutions are reviewed against the same brief.
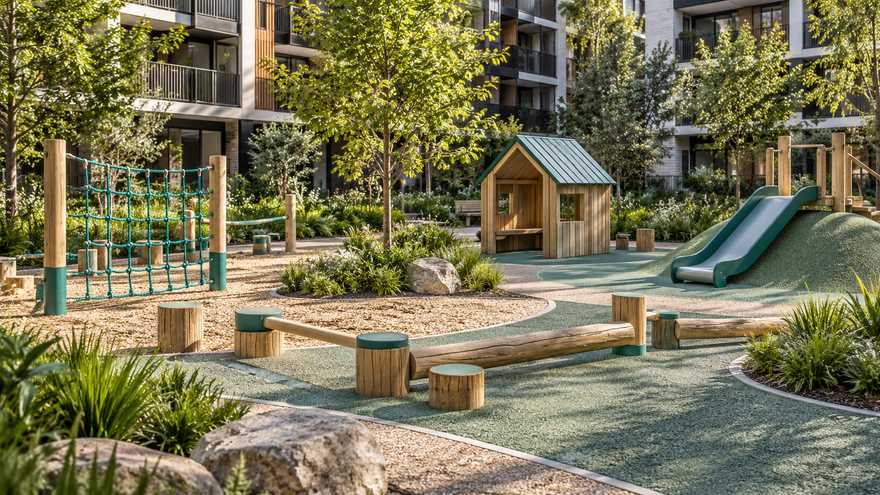
Concept illustration: Varied play activities in a residential courtyard concept. AI-generated; not a completed NUUTOO project or construction drawing.
Residential outdoor installations face the conditions of their specific location. Discuss rainfall, sun exposure, drainage and local environmental conditions when choosing materials and finishes. Request the actual specifications rather than inferring durability from the appearance of timber, metal, plastic or rope.
Coordinate playground surfacing with the equipment and the site works. Review the relevant equipment characteristics, surface specification, foundations and drainage through the appropriate technical process. There is no universal thickness or surface choice that suits every residential project. Establish who supplies and installs each part before approving the quotation.
Property managers should review practical maintenance access during design. Can staff inspect connections and identify components? Can a replacement reach the site without dismantling unrelated landscaping? Ask for instructions, spare-part references and the procedure for reporting defects. Define how an affected area will be managed during repair through the operator’s own process.
Keep material care and surface care in the handover documents. The team should know where to find the instructions and whom to contact for a replacement quotation. Warranty terms, freight responsibilities and installation support should be written for the order; a general website description does not establish the contract conditions for every market.
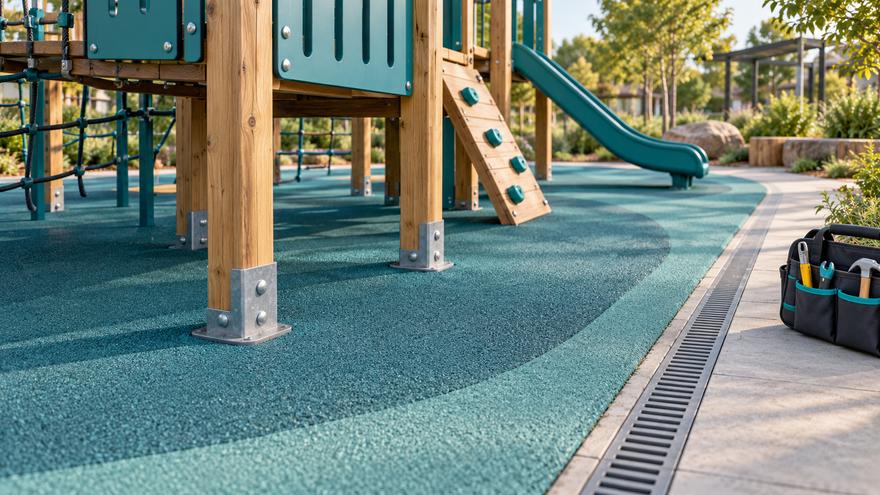
Concept illustration: Community playground surfacing and maintenance access concept. AI-generated; not a completed NUUTOO project or construction drawing.
Issue one dated brief to each supplier. If the design changes, update all quotations against the same revision. This makes exclusions visible and reduces the risk of comparing an equipment-only offer with a proposal that includes significant site works.
| Procurement issue | Information from the residential team | Evidence to request |
|---|---|---|
| Users and activities | Intended users and priority experiences | Model-specific suitability and activity schedule |
| Site coordination | Measured boundary, levels, homes and routes | Layout with required surrounding space and assumptions |
| Product selection | Selected models, materials and custom options | Specifications, drawings and applicable documentation |
| Site works | Ground information, drainage and surfacing roles | Itemised inclusions and contractor responsibilities |
| Operations | Managing organisation and inspection resources | Maintenance instructions and spare-part identification |
| Delivery and handover | Access restrictions and receiving arrangements | Delivery scope, installation roles and handover list |
Separate required items from optional additions. Include the responsibilities for unloading, foundations, surfacing, installation and relevant inspection. Ask suppliers to identify missing site information and the effect of later changes. A clear quotation is a basis for coordination, not a substitute for the necessary project approvals.
NUUTOO supplies indoor and outdoor playground equipment and customised play-space solutions. Its company introduction provides the public business context. For a residential proposal, confirm the particular equipment, documents and support included instead of assuming that every service described online forms part of the order.
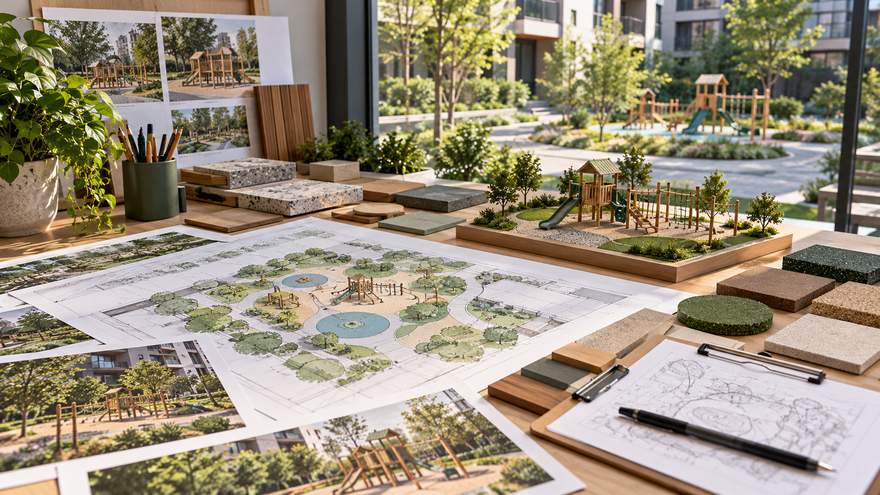
Concept illustration: Residential playground procurement and material review concept. AI-generated; not a completed NUUTOO project or construction drawing.
The project’s intended use and responsibilities matter. A shared residential installation serves a managed community setting, while a household installation has a different context. Request documentation for the proposed shared-use application rather than selecting solely by appearance or a product label.
Compare the complete activity mix, required surrounding space, observation and maintenance access. One structure can combine activities; several items can distribute them. Neither arrangement is automatically better without a measured layout and user brief.
Identify the owner’s representative and the relevant design, installation and operating parties in the project brief. Review the layout, specifications and responsibilities together. Local approval requirements should be checked for the actual project location.
Agree the required drawings, installation records, applicable inspection documents, maintenance instructions, parts information and support contacts. Name the organisation that accepts the installation and maintains those records after opening.
A dated measured plan showing homes, entrances, routes, levels and retained features.
Intended users, access needs and priority activities.
Site photographs and relevant environmental conditions.
Target market and applicable project documentation requirements.
Proposed ownership and property management responsibilities.
Budget scope, delivery access and installation arrangements.
Required handover records, maintenance resources and spare-part expectations.
Send the brief through the NUUTOO project enquiry page. A complete residential brief helps the supplier connect the equipment proposal to the community’s space, users and operating responsibilities.
Concept illustration: Residential playground handover and operations concept. AI-generated; not a completed NUUTOO project or construction drawing.
 English