Views: 1 Author: NUUTOO Publish Time: 2026-11-15 Origin: Site
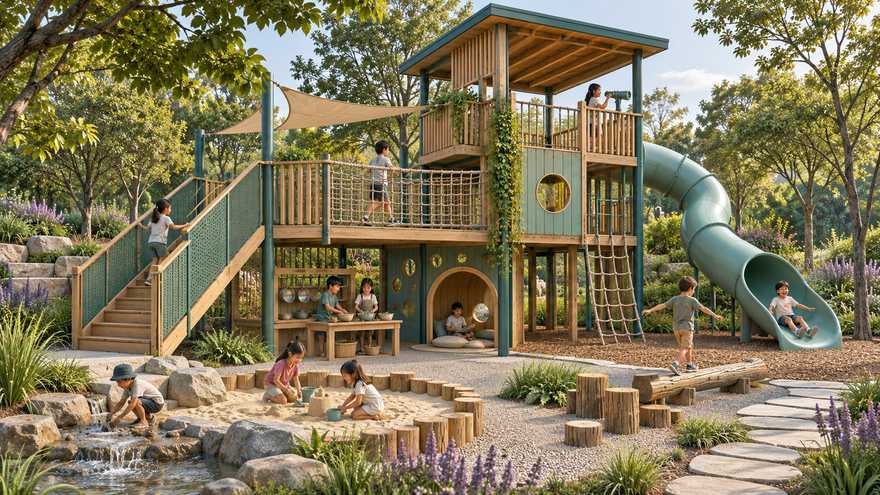
Table of Contents
1. Decide what each level adds
2. Trace every route up and back down
3. Compare the tower layouts and site interfaces
4. Review inspection access before ordering
5. Frequently Asked Questions and Quote Preparation
Plan a multi-level play tower by mapping what children can do at each level and how they can move between activities. Ask for a plan and elevations that show approaches, access components, platforms, return routes, exits and adjacent use zones. Give the designer the intended users, site levels, available space and supervision needs. Compare options by the quality of the play routes and the operator’s ability to inspect them. Agree who handles foundations, surfacing, installation and handover before approving a configuration.
Begin with the activities the site should support. One platform may provide a lookout and a choice of onward routes. Another may connect a bridge and a slide. Place some activities at ground level so children can participate near friends without entering the tower. Describe the intended play experience and operating conditions before asking for a proposed height or footprint.
Use the NUUTOO playground solutions collection for layout ideas. Request an equipment schedule for your site that identifies each platform, access point and activity. Ask the supplier to explain what would be lost if a level were removed. This helps the design team see where extra structure adds useful play and where it mainly adds visual scale.
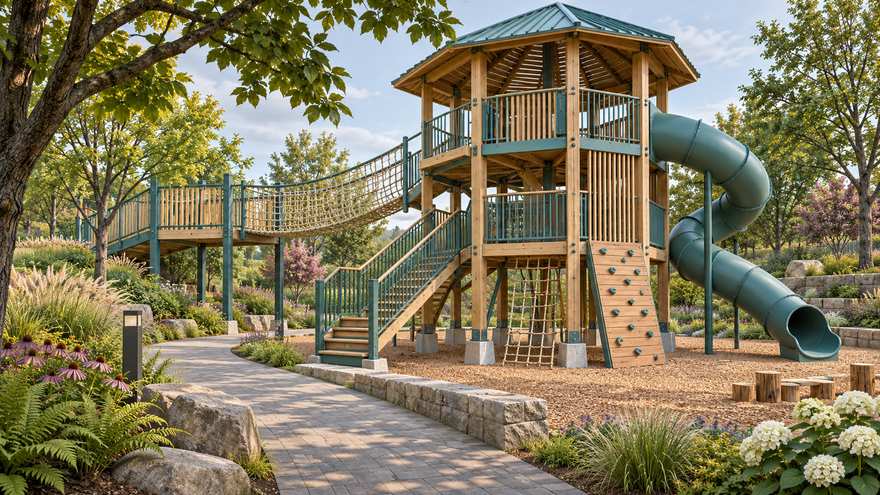
Concept illustration: An outdoor play tower with elevated platforms, a slide and separate ground-level activities. AI-generated; not a completed NUUTOO project or a technical drawing.
Mark an approach, an ascent, the activities reached and the available ways to return for every intended user group. Consider a child who stops partway or chooses to turn back. If a bridge, climber and slide all meet at one platform, examine where children may pause or wait. Check which routes staff and caregivers can see from normal supervision locations.
The CPSC Public Playground Safety Handbook discusses different access components and the need to consider easier ways down when difficult access is provided. Use it as a U.S. public playground reference and confirm the applicable project requirements with the project team. Ask the designer to explain the intended routes and access features on the drawings for your configuration.
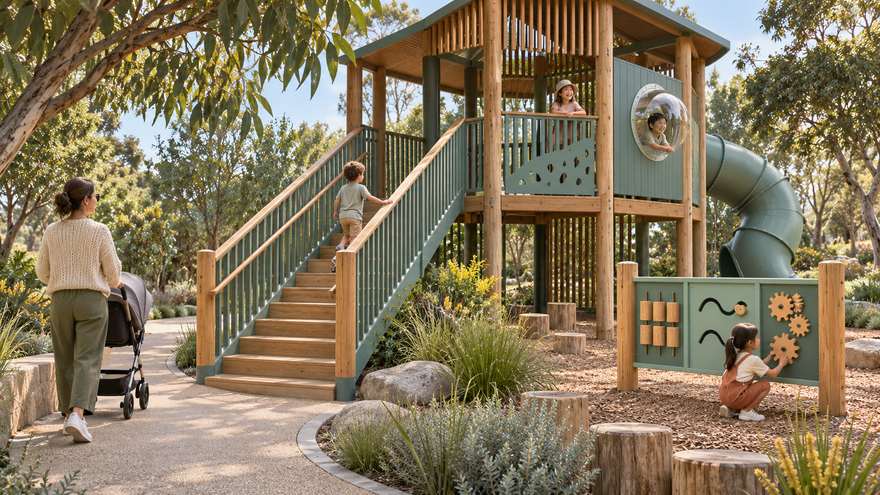
Concept illustration: A caregiver’s view of a tower stair entrance and a separate play panel at ground level. AI-generated; not a completed NUUTOO project or a technical drawing.
Issue one site plan, user brief and list of required activities to all bidders. Request a dimensioned layout and elevations. Check how the proposed tower relates to paths, other equipment, finished levels and the protective surfacing layout. Compare the routes and installed scope shown on the drawings before reviewing optional finishes.
| Decision | Request with the offer | Check before approval |
|---|---|---|
| Levels and functions | Platform elevations and activity schedule | Each level serves a clear play purpose |
| Access and return | Plan showing access points and exits | Review alternative routes and waiting areas |
| Site coordination | Use zones, base details and finished levels | Check adjacent paths, surfacing and foundations |
| Installation | Delivery, unloading and assembly scope | Assign outstanding site work and access |
| Handover | Inspection instructions and component list | Confirm access to parts and maintenance responsibilities |
If a supplier proposes a substitute access component or a revised platform level, review the route again. Ask the design team to record changes to the adjacent activities, use zones and surfacing. Reference the approved revision in the order.
Concept illustration: A scale play tower model and drawings on a project review table. AI-generated; not a completed NUUTOO project or a technical drawing.
Walk through the planned maintenance route on the drawings. Check how the operator will reach connection points and enclosed or elevated areas. Identify nearby planting, fences or buildings that could restrict access during inspection or replacement. Ask the supplier to identify the equipment documents and tools the operator will need for the selected configuration.
At handover, reconcile the equipment schedule with the installed assembly. Record who manages defects, closes an activity and confirms corrective work. Keep the approved layout, installation instructions and component identifiers in one place so the operator can locate the right drawing when it needs service.
Concept illustration: An empty outdoor play tower viewed from a clear paved inspection path. AI-generated; not a completed NUUTOO project or a technical drawing.
Choose levels by the site and intended activities. Ask the designer to show what each platform adds and how children return from it.
Have the designer review alternative return routes for the intended users. Include children who reach a platform and choose to leave by another route.
Use the same site and activity brief. Compare routes, use zones, assembly scope and inspection access using the offered drawings.
Request the installed configuration drawings, component identifiers, inspection and maintenance instructions and agreed responsibilities.
Dimensioned site plan with gates, paths and nearby activities
Intended users, required activities and supervision approach
Preferred access routes and proposed layout constraints
Finished levels, surfacing proposal and foundation responsibilities
Destination, delivery access and requested handover documents
Send your project information through the NUUTOO project enquiry page and request a written scope for the actual equipment and destination.
 English