Views: 2 Author: NUUTOO Publish Time: 2026-10-13 Origin: NUUTOO
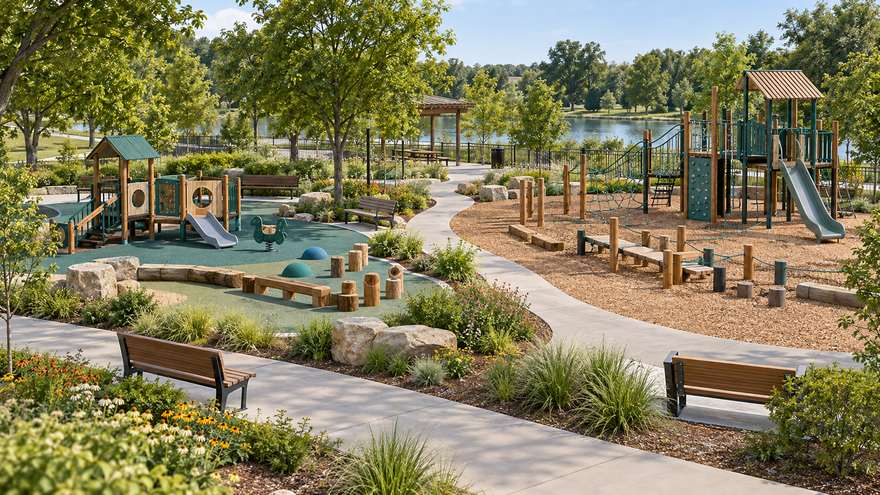
Table of Contents
1. Decide who the playground will serve
2. Define the usable play boundary
3. Select activities before selecting a theme
4. Coordinate routes, observation and shared use
5. Review surfacing and outdoor conditions together
6. Assign maintenance and procurement responsibilities
Frequently Asked Questions and Quote Preparation
Park playground planning starts with seven decisions: who will use the space, where play can fit, which activities matter, how people will move and observe, how equipment and surfacing work together, who will maintain the installation, and what the purchase scope includes. Resolve these decisions before comparing equipment models. A useful brief contains a measured site plan, intended users, priority activities, operating responsibilities and local documentation requirements. It allows buyers to compare proposals against the same project needs instead of choosing only by appearance or equipment price.
A public park can attract families making short neighbourhood visits, school groups, older children seeking physical challenges and people who need quieter activities. These groups do not necessarily use the space in the same way. Begin with the expected visits and intended users, then discuss age ranges, access needs and likely supervision with the project team.
Avoid using a product photograph as evidence of suitability. Ask for the intended age range and instructions for each proposed model. Consider how children enter, move through and leave the activity. Ground-level elements also need a review of reach, approach space and meaningful interaction; being close to the ground does not automatically make an activity accessible.
Prepare a short user brief that distinguishes essential needs from preferences. A destination park may require more variety and places to pause, while a small local park may focus on a compact selection of everyday activities. These are planning choices to test against actual users and site constraints, not fixed rules for every project. Consult the relevant accessibility adviser and local stakeholders where the project requires it.
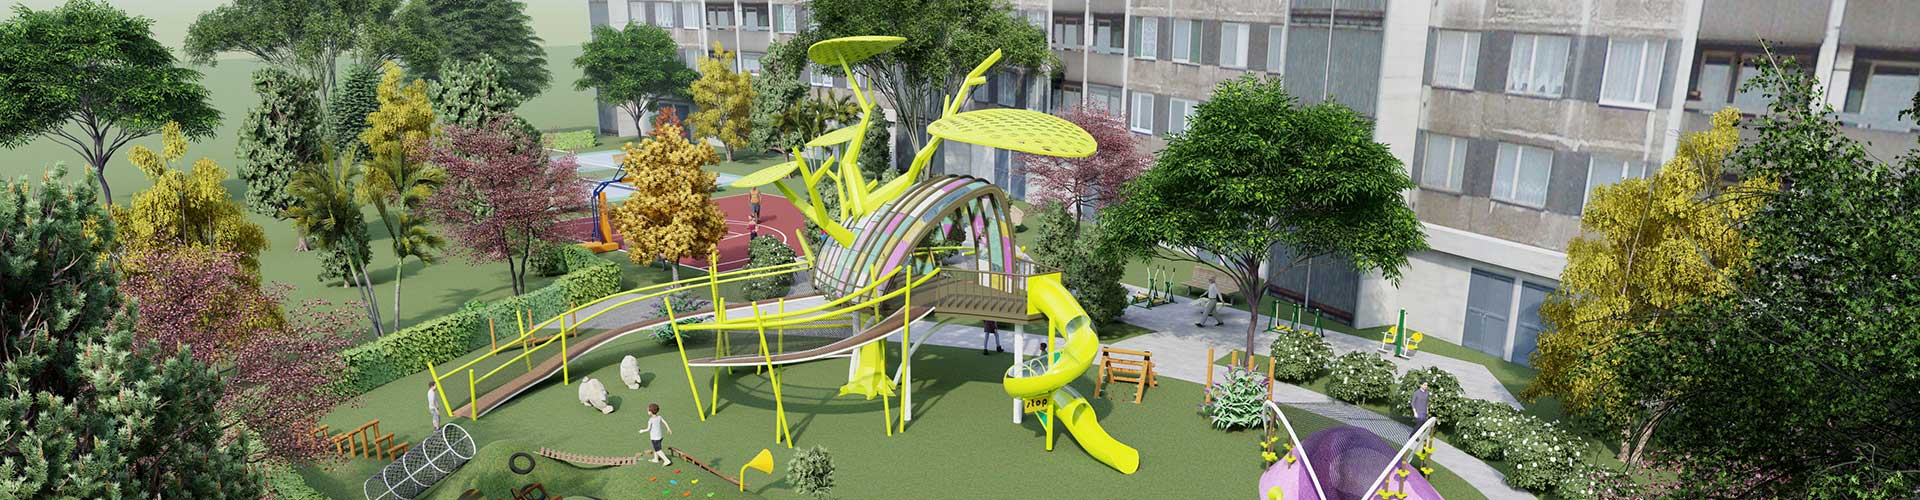
Park playground concept with separated activities and perimeter circulation. AI-generated concept illustration; not a completed NUUTOO project or construction drawing.
The total park area is different from the area available for a playground. Trees, utilities, drainage, slopes, circulation and adjacent hazards can all influence where equipment may fit. Record the measured boundary and relevant constraints before asking suppliers to arrange products inside it.
A useful survey shows dimensions, levels, entrances, existing structures and maintenance access. Identify roads, water or changes in level that need design attention. For a refurbishment, record which foundations, surfaces and equipment will remain. Reuse should follow the appropriate technical review, rather than an assumption that an existing element is suitable for a new arrangement.
Ask the supplier to show the equipment footprint and its required surrounding space separately. Include pedestrian routes, observation positions and service access on the same drawing. A structure can fit inside a boundary while its use zones or installation requirements still conflict with another activity.
Resolve unclear information early. Site photographs help explain context, but they do not replace measurements or engineering information. A proposal should identify assumptions and outstanding checks so buyers understand what must be confirmed before an order. Keep one dated site-plan version as the basis for all quotations, and issue changes to every bidder.
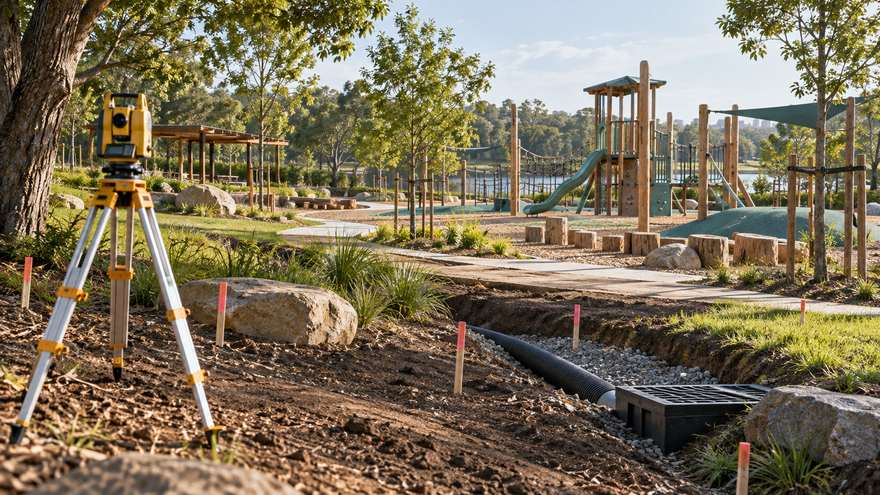
Measured park site concept with survey equipment and retained trees. AI-generated concept illustration; not a completed NUUTOO project or construction drawing.
List the experiences the playground should provide. Sliding, climbing, balancing, imaginative play and ground-level interaction offer different opportunities. Select a combination that serves the user brief rather than repeating one action across several visually different products.
Review the playground equipment range as a source of possible activities. The final selection should follow the site and operating brief. A large structure may combine activities in one system, while separate elements may distribute play across the space. Compare the complete arrangement, including approach routes and room for transitions.
Where physical challenge is a priority, examine playground climbing equipment with attention to intended users, access and inspection instructions. Where a site identity matters, discuss custom playground equipment after the activity requirements are clear. A theme should support the play experience and observation, rather than conceal an unresolved layout problem.
Ask each supplier to explain the role of every proposed item. If two elements provide nearly the same activity, determine whether the repetition serves expected demand or simply fills space. Record the reasons for keeping or removing an item so later design changes preserve the original priorities.
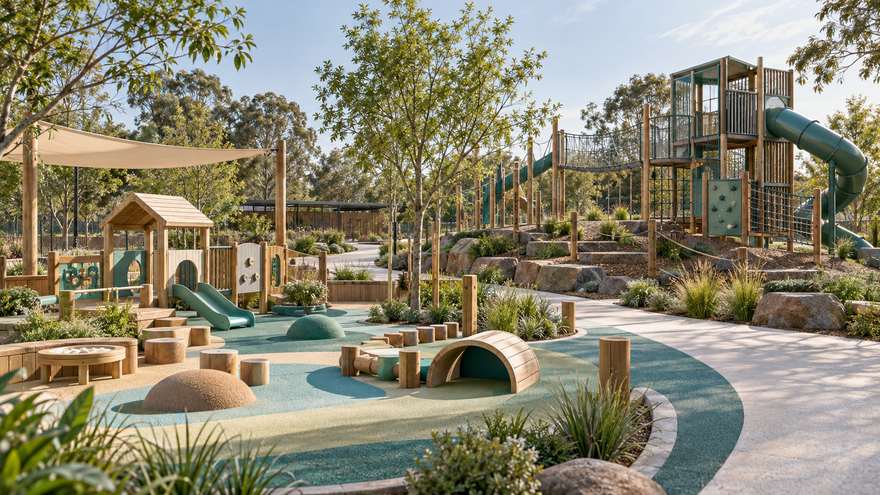
Age-group playground zoning concept with varied activities. AI-generated concept illustration; not a completed NUUTOO project or construction drawing.
Plan movement alongside the equipment. Families need understandable entrances and ways to move between activities. A through-route used by cyclists, joggers or maintenance vehicles should be reviewed separately from concentrated play activity. Avoid treating a park path as spare space for equipment.
Place caregiver seating where it supports useful views. Check sightlines from seated positions as well as standing views. Planting, solid themed walls and changes in level can conceal areas that appear open on a flat plan. Boundaries and gates, where required, should be coordinated with access and local requirements early.
Consider visitors who arrive with siblings or accompanying adults. An age-zoned layout should be understandable without creating unnecessary separation. Allow places to pause and choose the next activity. Review routes with the relevant project advisers; a route to the playground edge does not establish access to every play opportunity.
These decisions also affect shared use beyond the playground. Keep seating, landscape features and entrances coordinated with the surrounding park. Review how a child leaving a slide or moving activity meets nearby circulation. Record conflicts on the plan and resolve them before approving the equipment schedule.
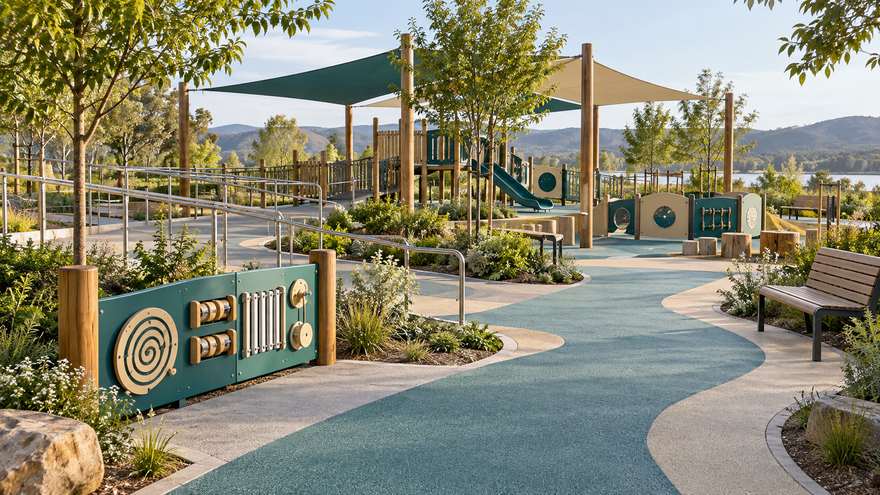
Accessible playground routes and caregiver observation concept. AI-generated concept illustration; not a completed NUUTOO project or construction drawing.
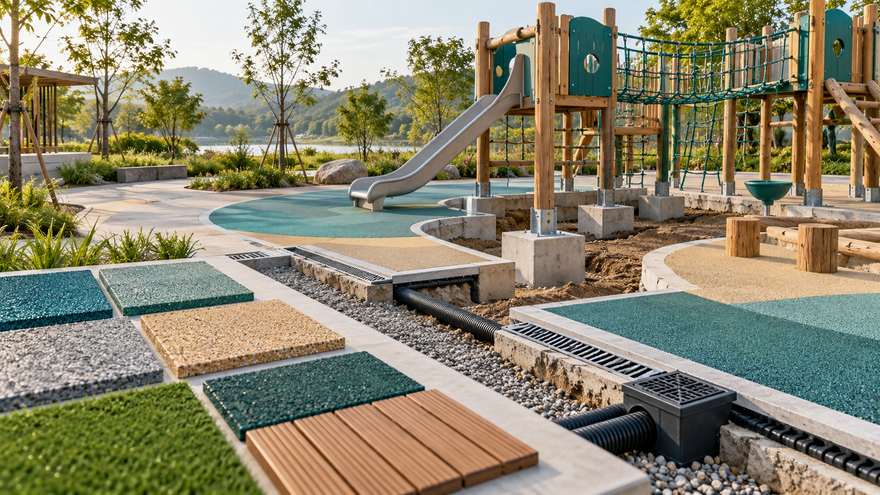
Equipment and playground surfacing form a coordinated system. Confirm the proposed equipment characteristics, surface specification, foundations and drainage through the appropriate design process. There is no single surface thickness or material choice that automatically suits every playground.
Discuss sun exposure, rainfall and the local environment when reviewing product specifications. Timber, metal, plastic and rope components have different inspection and care considerations. Buyers considering wooden playground equipment should ask for the actual material specification and maintenance instructions, just as they would for other materials.
For U.S. projects, the CPSC Public Playground Safety Handbook is a public planning reference. It does not provide approval for an individual design. Local requirements, project advisers and product-specific documentation should determine the checks needed for the installation. Identify the corresponding requirements for other markets.
Playground surfacing and drainage coordination concept. AI-generated concept illustration; not a completed NUUTOO project or construction drawing.
Decide who will inspect, clean, repair and keep records before approving the equipment mix. Review access to connections and replaceable components, spare-part identification and the procedure for reporting a defect. Inspection arrangements should follow applicable instructions and project requirements, with site conditions considered.
Use the following comparison to make quotation assumptions visible.
| Decision | Information in the buyer brief | Evidence to request |
|---|---|---|
| Intended users | Age groups, access needs and expected visits | Product-specific use information |
| Site boundary | Measurements, levels and constraints | Coordinated layout and stated assumptions |
| Activity mix | Priority experiences and reasons | Equipment schedule linked to the brief |
| Movement and observation | Entrances, seating and shared routes | Sightline and circulation review |
| Surface and site works | Environment, drainage and ground information | Coordinated specifications and responsibilities |
| Operations | Inspection resources and repair process | Maintenance instructions and parts information |
| Purchase scope | Budget scope, delivery access and contract roles | Itemised inclusions, exclusions and handover list |
The seventh decision is the complete purchase scope. Equipment price alone does not establish who supplies foundations, surfacing, transport, installation or inspection. Put responsibilities and exclusions in writing. Agree on the documents and records required at handover, and identify who accepts the installation and manages it afterward. Review NUUTOO playground solutions when preparing the project discussion, and confirm services for the particular market and contract.
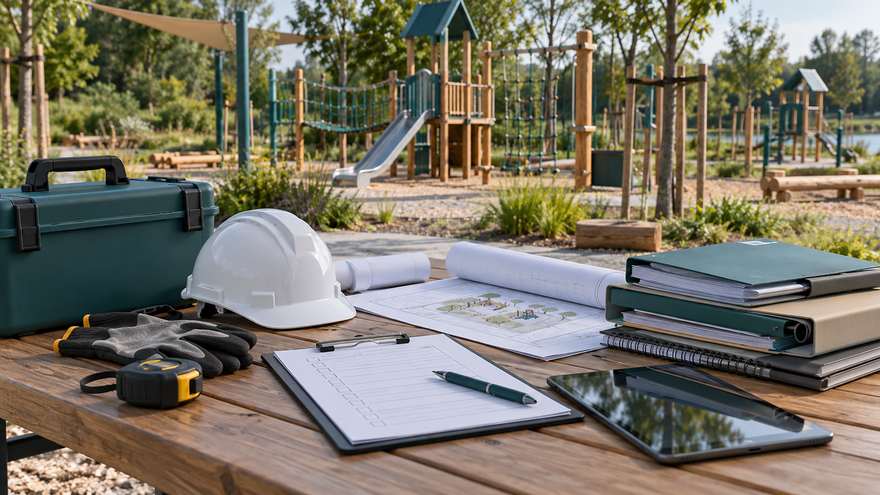
Maintenance and procurement preparation concept. AI-generated concept illustration; not a completed NUUTOO project or construction drawing.
Request comparable quotations once intended users, the measured boundary, priority activities and purchase responsibilities are sufficiently defined. Early discussions can help identify missing information, but final pricing and approval should use a consistent, documented brief.
The scope determines the quotation. Materials, complexity, site works, transport and installation can affect different proposals. Ask suppliers to separate inclusions and options rather than assuming a theme has a standard price premium.
Photographs explain context but cannot establish dimensions, levels, underground services or engineering conditions. Provide measured information and identify the technical reviews required for the site.
Confirm the agreed installation and inspection process, relevant records, maintenance instructions and operator responsibilities. Opening decisions should follow the project requirements and appropriate review, rather than appearance alone.
A dated site plan showing boundaries, levels, entrances, utilities and retained features.
Intended age groups, access needs, expected visits and priority activities.
Site photographs and local environmental information.
Applicable market and project documentation requirements.
A budget scope separating equipment from site works and services.
Delivery access, installation responsibilities and the project programme.
Inspection resources, spare-part expectations and the required handover documents.
Send this brief through the NUUTOO project enquiry page. Keep the approved brief and later revisions together so suppliers and the operating team work from the same decisions.
 English