Views: 3 Author: NUUTOO Publish Time: 2026-11-08 Origin: Site
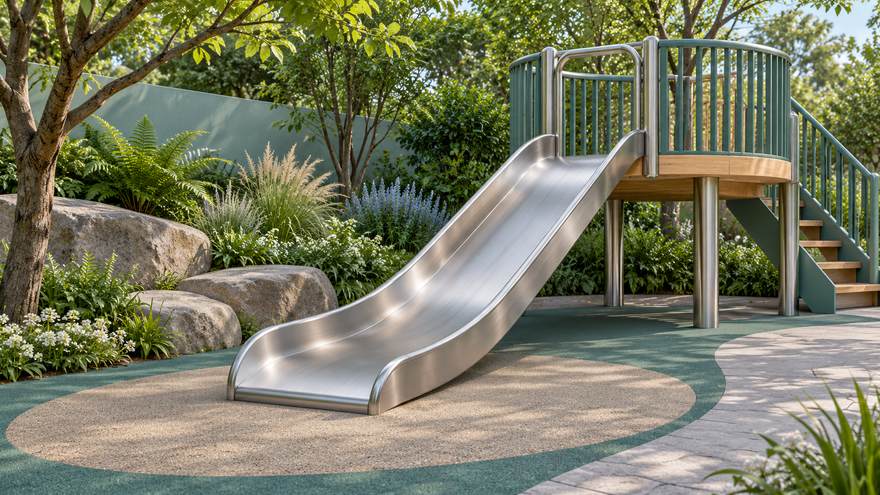
Table of Contents
1. Define the chute and its interfaces
2. Review the connection drawing before fabrication
3. Describe exposure and cleaning conditions
4. Compare material, finish and installation scope
5. Specify access for inspection and replacement
6. Frequently Asked Questions and Quote Preparation
Specify a stainless steel playground slide with a coordinated drawing and a written scope. Ask the supplier to identify the chute geometry, finish, deck connection, supports and exit level for the proposed configuration. Describe sun exposure, cleaning practices and local conditions so the supplier can explain material and finish suitability. Define who supplies fasteners, foundations, installation and inspection documents. Agree how the operator can reach joints and supports for maintenance, then review the drawing with the equipment, landscape and installation teams before approving fabrication.
NUUTOO lists stainless steel playground slide configurations in its outdoor product range. Use product examples to explain your desired experience and request the drawing for the actual offered model. An open chute, a tube or a curved route can place different demands on the deck, supports and surrounding layout.
State whether you need a complete slide assembly, a chute for a new platform or a replacement for existing equipment. For replacement work, supply measured interfaces and photos and ask the designer to assess compatibility. On a new project, assign responsibility for matching the chute opening to the platform and checking the final exit level before the order is released.
Concept illustration: An open stainless steel playground slide on a small outdoor platform with a clear exit. AI-generated; not a completed NUUTOO project or a technical drawing.
Ask for a drawing that shows the platform opening, chute alignment, connections and support locations together. Mark the finished surface, the location of nearby walls and the path the installer needs to bring in large pieces. Share the drawing with the structure and surfacing teams and collect comments in a single revision log.
Ask which party supplies brackets, fasteners, anchors and supports. Record any components supplied by a local contractor and the documents needed to confirm their compatibility. If the supplier proposes a revised chute length or support position, check the consequence for the platform, foundation and departure route before approving the change.
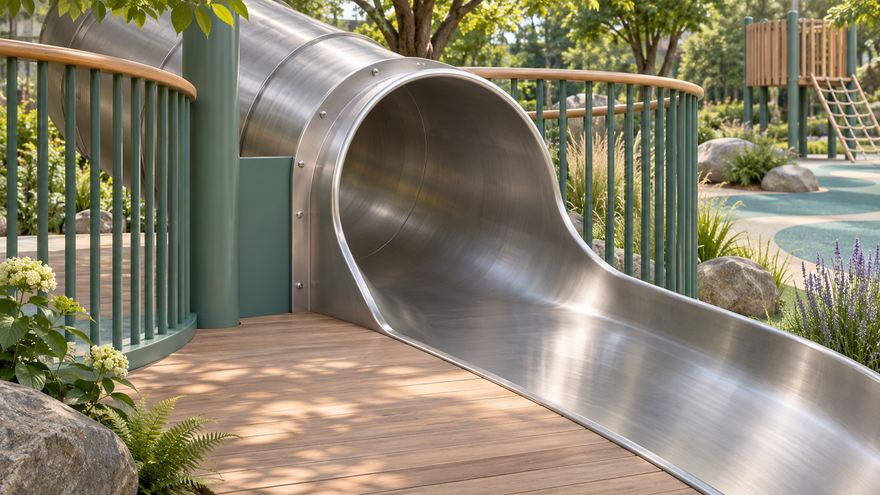
Concept illustration: Concept detail of a stainless steel slide chute meeting a playground deck. AI-generated; not a completed NUUTOO project or a technical drawing.
Provide photographs or a plan showing shade through the likely hours of operation. The CPSC public playground guidance addresses hot surfaces as a planning concern. Discuss how the operator will assess surface conditions on hot days and what shade or operating measures the project can support.
Tell the supplier if the project is near salt spray, a pool, regular irrigation or other exposure relevant to material selection. Request the proposed grade and finish in writing, alongside the recommended cleaning method and any restrictions. Review samples with the design team when appearance matters. Use the same description in the purchase order and the handover file.
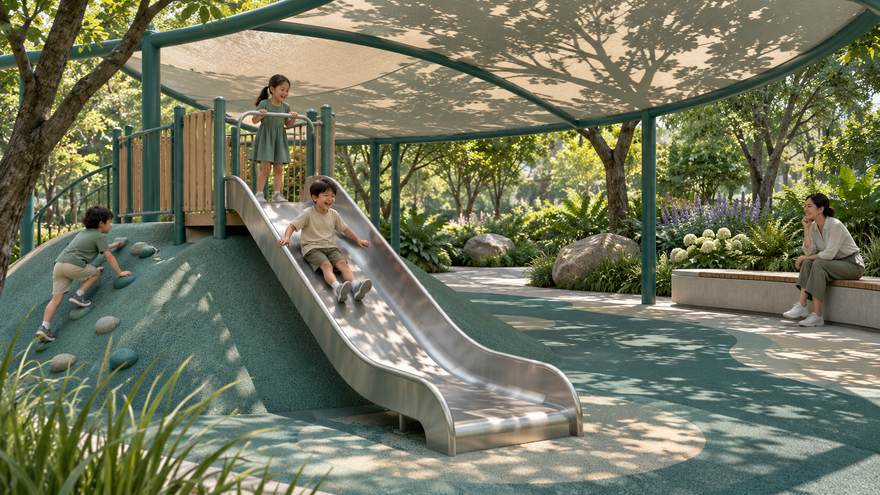
Concept illustration: A stainless steel slide beside planting in a shaded playground setting. AI-generated; not a completed NUUTOO project or a technical drawing.
Compare quotes against the same geometry and exposure brief. Ask for the specification of each relevant component and identify any items supplied separately. Use a dated drawing revision in the approval record so purchasing and installation teams can see exactly which version the quote covers.
| Scope item | Ask the supplier to identify | Buyer check |
|---|---|---|
| Chute | Geometry, material grade and surface finish | Match the approved layout and exposure brief |
| Deck interface | Connection detail and supplied hardware | Confirm platform and slide drawings agree |
| Supports | Locations and connection requirements | Coordinate foundations and installation sequence |
| Site conditions | Recommended cleaning and exposure limits | Confirm the operator can follow the instructions |
| Handover | Drawings, parts list and inspection points | Assign access and maintenance responsibility |
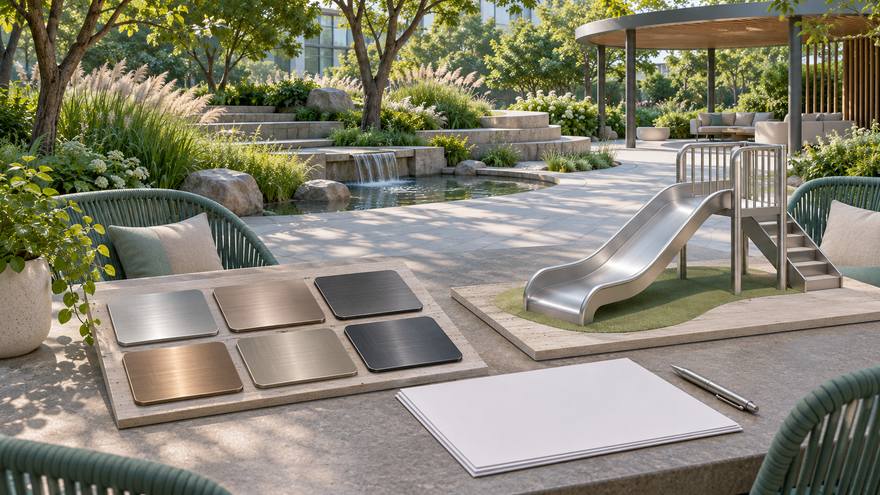
Concept illustration: Brushed metal swatches and a small slide mock-up on a buyer review table. AI-generated; not a completed NUUTOO project or a technical drawing.
Review access to the underside, supports, joints and exposed hardware before installing walls or dense planting. Ask the supplier what the operator needs to inspect and which parts can be replaced separately. Include cleaning access for enclosed sections where the selected configuration calls for it.
Confirm which reference numbers or drawings identify replacement parts. Keep the approval drawing with the installation and handover documents, and update the record if the installed configuration changes. Define who receives defect reports and who can close an activity during maintenance. A clear handover helps the operator trace a finding to the correct component.
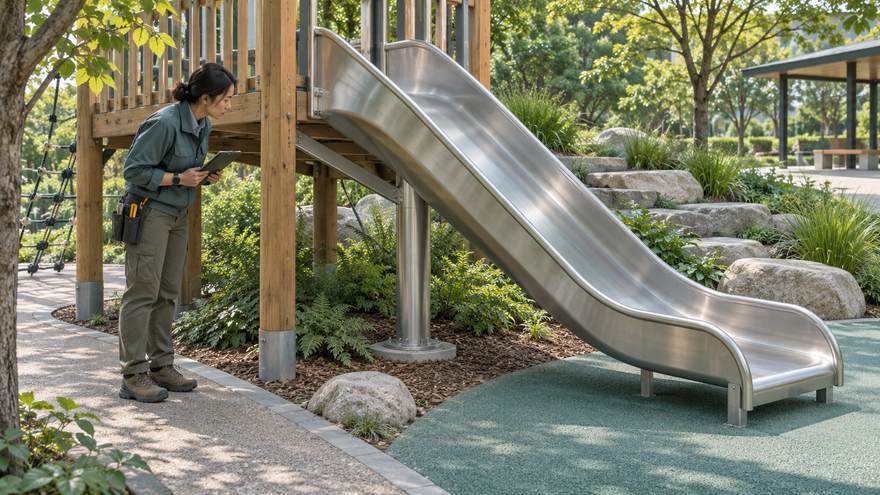
Concept illustration: A maintenance planner observing the underside of an empty stainless steel slide from a path. AI-generated; not a completed NUUTOO project or a technical drawing.
Give the supplier the exposure and cleaning brief and request a grade and finish recommendation for that configuration. Obtain written confirmation before ordering.
Ask for an interface review using measured openings, heights, supports and photographs. The designer should also review the surrounding layout.
Identify the proposed surface finish, sample reference if applicable, cleaning guidance and acceptance criteria agreed for the order.
Confirm it on the coordinated drawing before fabrication, then verify the installed relationship to the finished protective surface at handover.
Site location and exposure photographs
Dimensioned platform, chute and exit drawings
Proposed surface level and surrounding site layout
Material, finish and cleaning requirements
Responsibility for supports, unloading, installation and inspection
Send your project information through the NUUTOO project enquiry page and request a written scope for the actual equipment and destination.
 English