Views: 2 Author: NUUTOO Publish Time: 2026-11-09 Origin: Site
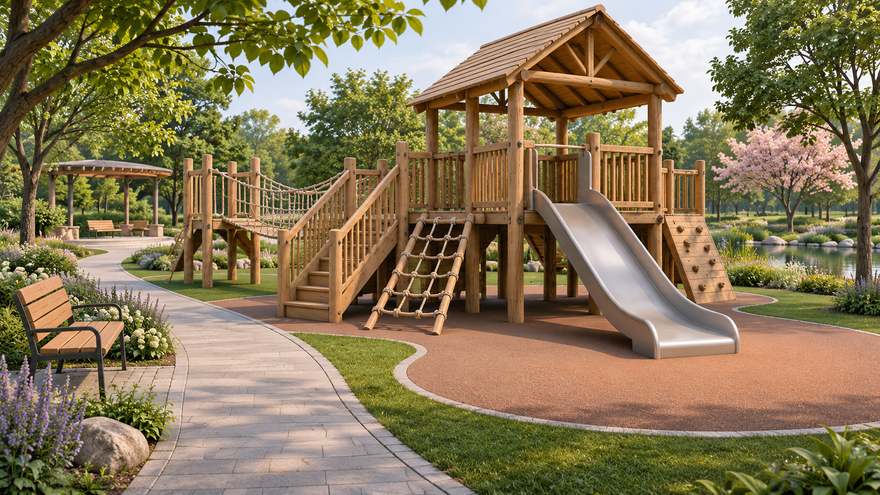
Table of Contents
1. Match the timber system to the site
2. Draw the connections and finished levels
3. Compare quotes with a written component schedule
4. Make inspection and replacement practical
5. Frequently Asked Questions and Quote Preparation
Choose wooden playground equipment by matching the offered timber system to the site and the operator’s maintenance capacity. Request a component schedule that identifies the timber, treatment or finish, supports, hardware and replaceable parts. Review how water drains around the base and where staff can inspect connections after installation. Compare quotes using the same drawings and clarify who handles foundations, surfacing and handover. Obtain written maintenance instructions for the selected configuration before ordering, including cleaning, inspection and the process for identifying replacement components.
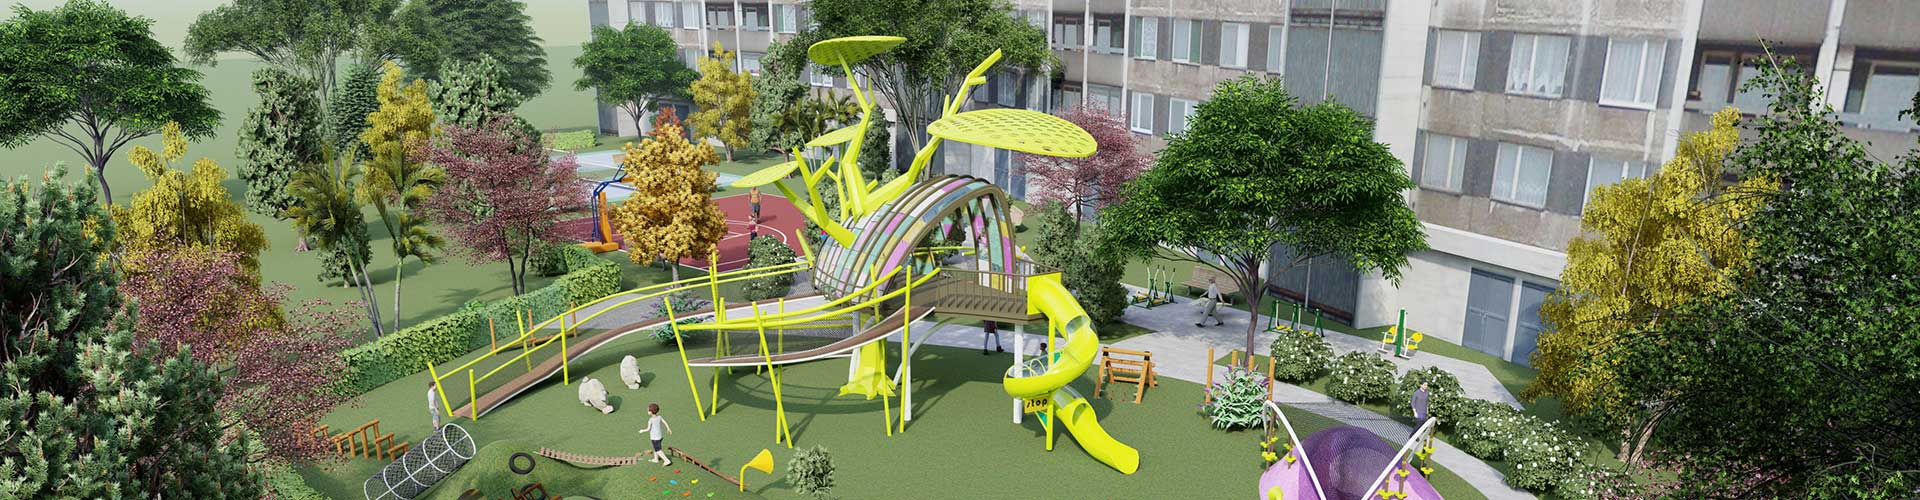
NUUTOO lists wooden playground equipment in its product range. Use the category to explore layouts, then ask for the specification of the configuration offered for your project. A product photo can help communicate the look of the structure. The written schedule should identify which parts are timber and which use other materials, as well as the supports and hardware included.
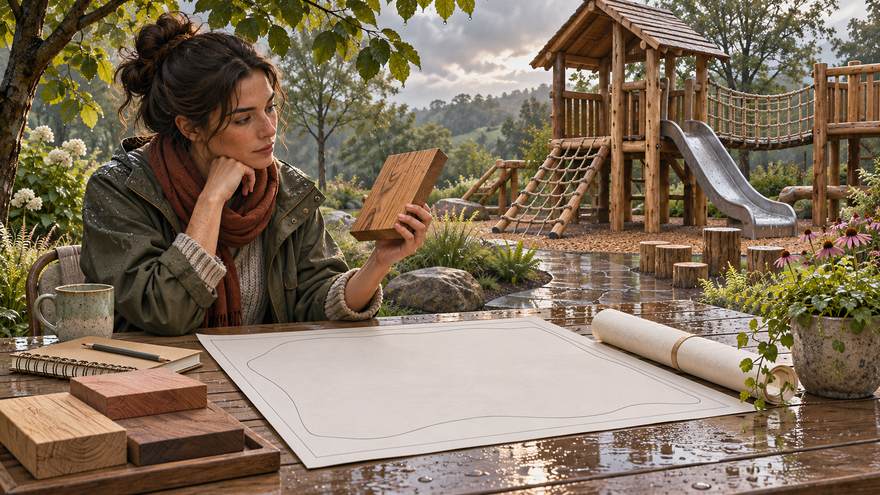
Describe the venue, intended users, operating season and likely exposure. Flag irrigation, persistent shade, wind-driven rain and any contact with soil or standing water. Include the landscape plan so the supplier can explain where the proposed wood and finish need special detailing or maintenance. Ask for a material sample when color or surface texture is part of the design brief.
Concept illustration: A wooden playground structure in a landscaped park with a separate walking path. AI-generated; not a completed NUUTOO project or a technical drawing.
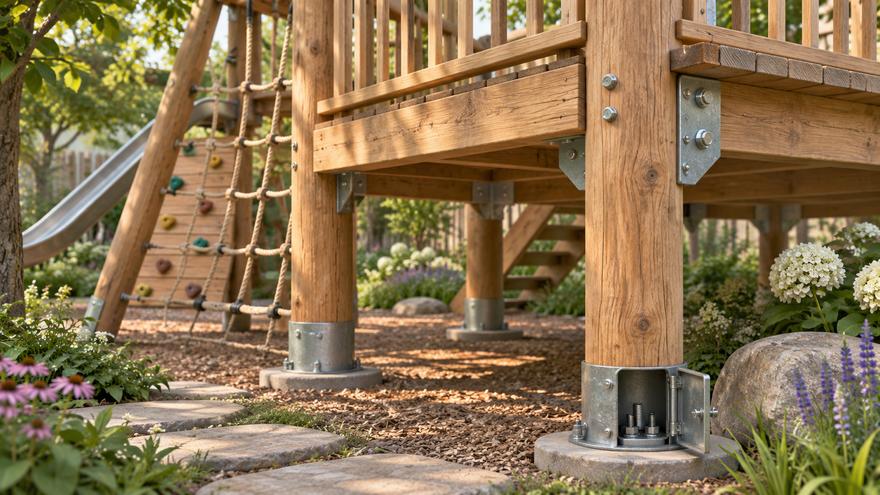
Review the support details alongside the site plan. Mark the finished surface level at each post, how the foundations meet the play surface and how the operator can reach the base after installation. Coordinate drainage early, especially where a path or retaining edge could direct runoff into the play area.
Ask the supplier to identify the connections that require access for inspection or replacement. Show nearby planting, fencing and built features on the coordinated drawing. Verify with the playground surfacing team that its proposal uses the same levels and equipment layout. A site change at the base may also affect clearances and the way children approach the play structure.
Concept illustration: Visible timber posts and the edge of a raised play deck. AI-generated; not a completed NUUTOO project or a technical drawing.
Issue the same site plan and usage brief to each bidder. Ask bidders to identify substitutions and explain their effect on the specification and maintenance. Compare each proposed configuration with its own drawings, material schedule and maintenance instructions.
| Review item | Request from supplier | Check before approval |
|---|---|---|
| Timber | Species or product designation and treatment or finish | Confirm the offered components match the schedule |
| Support details | Post, bracket and foundation interfaces | Coordinate access and finished surface levels |
| Drainage | Site assumptions and interface details | Assign responsibility for managing runoff |
| Maintenance | Inspection points, finish care and replacement list | Confirm the operator has access and instructions |
| Delivery scope | Assembly, unloading and site-work exclusions | Assign remaining work to named parties |
Agree on the documents required at handover when comparing offers. The installation team needs the approved drawings and the operator needs the model and part identifiers. Ask how revisions will be recorded if a component or finish changes before delivery.
Concept illustration: A designer reviewing a timber sample and site plan beside a wooden play structure. AI-generated; not a completed NUUTOO project or a technical drawing.
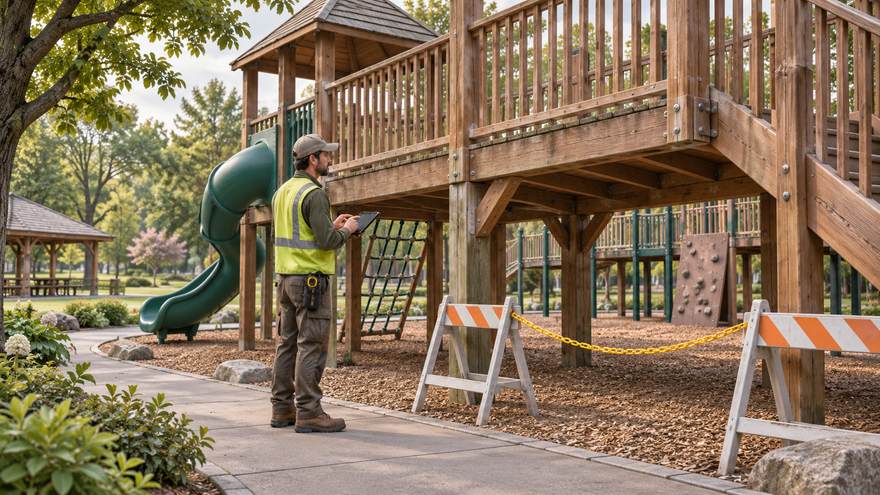
Walk the inspection route on the drawings with the future operator. Identify joints, exposed edges, frequently touched surfaces and supports that could be difficult to reach. Ask for the supplier’s care instructions for the actual finish and the inspection schedule appropriate to local requirements and site use.
Record the installed configuration and keep photographs, drawings and maintenance records together. Define who can close an activity when a defect is found, who confirms the corrective work and which identifiers are needed to order a part. The CPSC Public Playground Safety Handbook is a reference for U.S. public playground inspection and maintenance planning. Review applicable requirements with the project team.
Concept illustration: A maintenance worker reviewing a timber play deck and support from a nearby path. AI-generated; not a completed NUUTOO project or a technical drawing.
Ask for the offered timber and finish specifications, then compare appearance samples against the approved component schedule.
Include finished levels, drainage direction, surfacing, support locations, adjacent planting and routes for inspection and maintenance.
The operator should use the supplier’s instructions, applicable requirements and observed site conditions when setting its schedule.
Request part identifiers and access instructions. Keep drawings and installation records that reflect the equipment actually supplied.
Venue, intended users and operating conditions
Dimensioned site plan with finished levels and drainage
Desired play functions and material appearance
Maintenance access and preferred finish requirements
Destination and boundaries for foundations, installation and handover
Send your project information through the NUUTOO project enquiry page and request a written scope for the actual equipment and destination.
 English