Views: 2 Author: NUUTOO Publish Time: 2026-11-01 Origin: Site
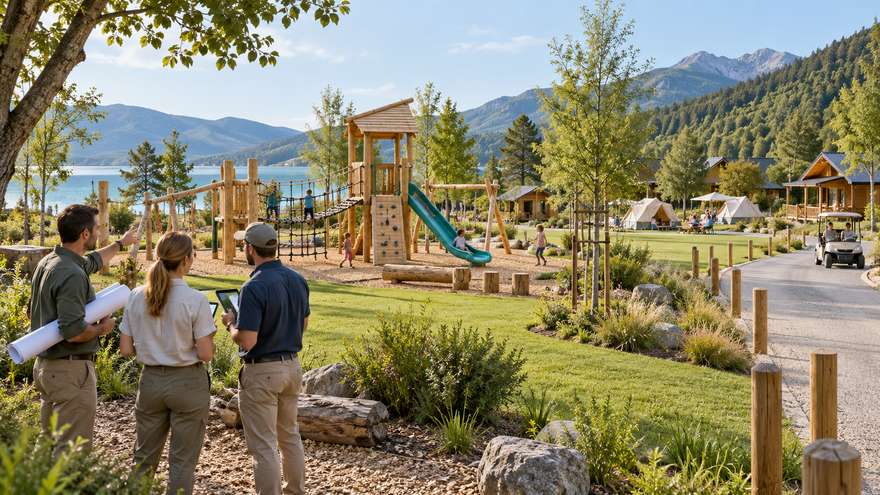
Table of Contents
1. Map the campground as an operating site
2. Match activity choices to the families you expect
3. Resolve routes boundaries and outdoor interfaces
4. Plan seasonal closures checks and reopening
5. Prepare a procurement brief that survives site changes
6. Frequently Asked Questions and Quote Preparation
Campground playground equipment should be selected around the site's family users, vehicle routes, outdoor conditions and seasonal operating arrangements. Start with a measured plan showing pitches, cabins, shared facilities and any nearby site hazards. Separate access to play from vehicle movements and confirm the selected products' intended users, required space and maintenance information. Plan inspection records, temporary closures and reopening responsibilities before ordering. A natural appearance does not prove suitability or remove maintenance needs; the final equipment and layout require project-specific review against local requirements and the actual site conditions.
Start with the routes families use between their pitch or cabin and the shared facilities. Add vehicle access, parking, delivery movements and the locations where visitors gather. Mark water, slopes, vegetation and other relevant site features for assessment by the project team. The drawing should explain how people reach the playground without treating an informal vehicle shortcut as a suitable pedestrian connection. Identify who confirms the underlying survey and unresolved site conditions.
Place campground playground equipment within this wider operating plan. A centrally visible position may be convenient, but convenience alone does not resolve nearby vehicle movement, access or site-specific risks. Record which areas are reserved for play and which serve other campground functions. Discuss how guests unfamiliar with the property will understand the route and access arrangements, rather than assuming every visitor already knows the site.
Concept illustration: Campground planning team assessing a family play site with cabins tents and a separate vehicle lane. AI-generated; not a completed NUUTOO project or a technical drawing.
A campground may receive families with different ages and activity preferences, and the mix can change across the season. Describe the intended users without promising that one structure suits everyone. Compare opportunities for movement, imaginative play and quieter interaction, then ask for guidance relating to each proposed configuration. Caregiver seating and an accessible route should be considered alongside equipment, with the relevant advisers assessing the final participation and access arrangements.
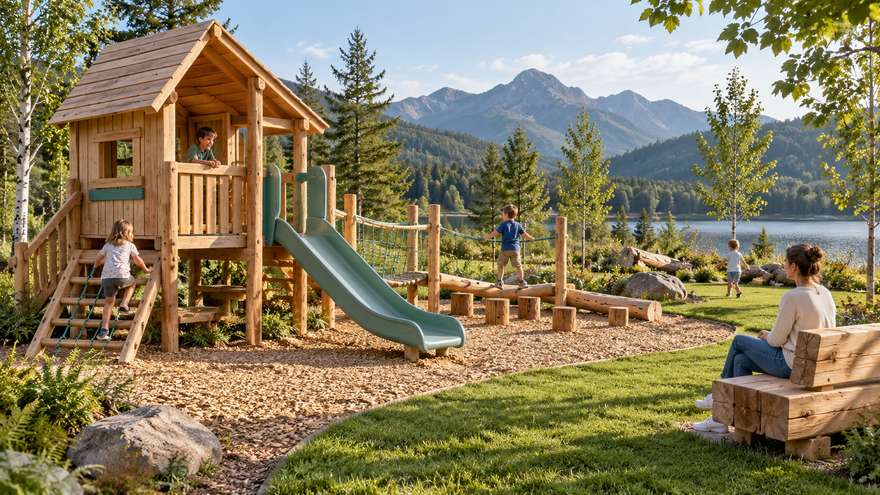
Explore wooden playground equipment when a natural visual character fits the brief, but request the actual material, finish and maintenance information. A timber appearance does not establish environmental credentials, structural performance or an inspection interval. Do not transfer a certification or durability statement from another product. Compare the documented options and the team's ability to look after them in the conditions expected at this particular campground.
Concept illustration: Nature inspired campground play area with timber playhouse low climbing structure slide and caregiver bench. AI-generated; not a completed NUUTOO project or a technical drawing.
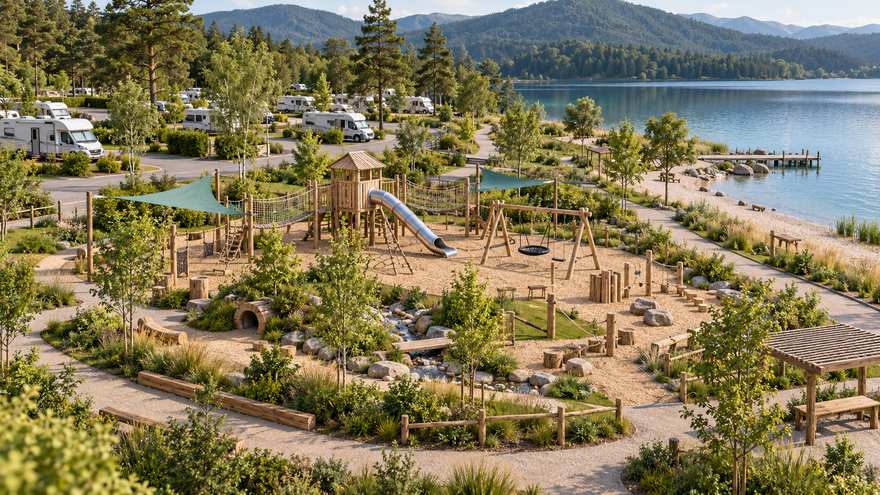
Show equipment use areas and the approach route on the same plan as roads, pitches, cabins and shared facilities. Ask the responsible site professionals to assess boundaries near water, changes in level and other hazards. Keep maintenance and delivery access in the discussion. A decorative planting strip or an attractive rendering does not by itself establish an adequate separation arrangement, and this guide cannot prescribe a universal barrier or setback for every location.
The resort playground planning guide discusses shared hospitality interfaces. A campground brief needs additional attention to changing pitch occupancy, outdoor exposure and the routes between temporary accommodation and communal facilities. Coordinate drainage and surfacing with the selected equipment and the site conditions. Confirm who approves the coordinated plan so later landscaping or pitch changes do not silently alter the assumptions used for equipment placement.
Concept illustration: Campground playground separated from camper van access and a distant lakeshore by landscaping and clear paths. AI-generated; not a completed NUUTOO project or a technical drawing.
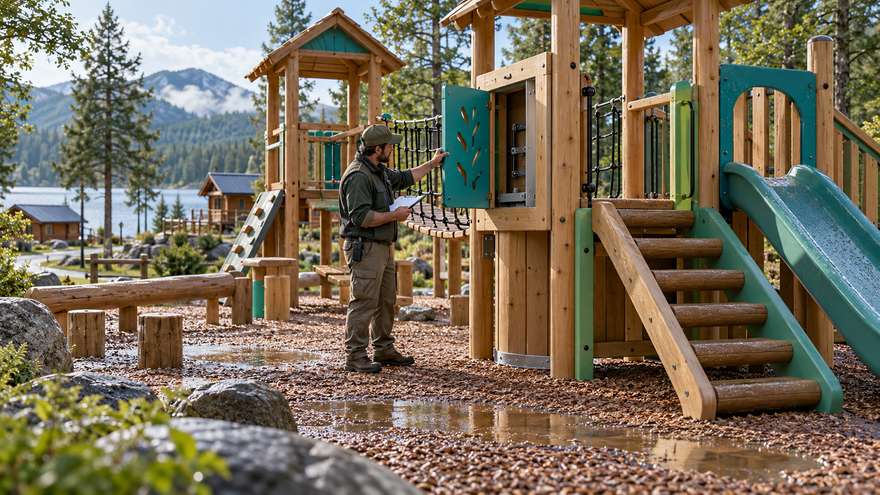
Define who looks after the play area during the operating season and who retains responsibility when accommodation areas close. Record how equipment concerns are reported and how access is restricted pending review. Weather exposure, vegetation, ground conditions and use patterns can affect the questions the team needs to assess. Do not assume that an item is ready to reopen simply because a quiet period has ended or the site appears tidy.
Use the playground maintenance checklist to organise instructions, defects and component references. Follow the selected products' guidance and applicable local requirements when developing inspection and maintenance arrangements. Agree who reviews an item after work, what records are retained and who authorises reopening. Identify how staff obtain replacement information without promising that every component is held in stock or supplied within an unverified response period.
Concept illustration: Campground caretaker inspecting outdoor play equipment after rain with a clipboard and clear maintenance access. AI-generated; not a completed NUUTOO project or a technical drawing.
Give each supplier the same measured plan and written operating assumptions. NUUTOO offers outdoor playground equipment and customised play-space solutions; any design, delivery, installation or support included in a campground order should be confirmed for that project. List local site works separately from equipment supply where appropriate. Ask the supplier to identify unanswered questions before treating a concept drawing as an agreed installation package.
| Campground input | Request from supplier | Responsibility to confirm |
|---|---|---|
| Pitches cabins roads and shared facilities | Equipment layout and required space information | Coordinated access and boundary review |
| Intended families and activity priorities | Product user guidance and equipment schedule | Participation and observation arrangements |
| Ground exposure and seasonal operation | Material installation and maintenance information | Site works and closure procedures |
| Local review and handover requirements | Product-specific documents and support scope | Approval records and reopening contact |
Record the approved version, optional items and exclusions before comparing proposals. Request supporting documents for the selected equipment and destination without expanding their scope to the whole catalogue. Keep a clear change record if pitches, routes or proposed products move during planning. Confirm the commercial terms separately, including the responsibilities for transport, local works and handover. Avoid assuming a standard installed price, maintenance cost, delivery period or warranty from an illustrative layout.
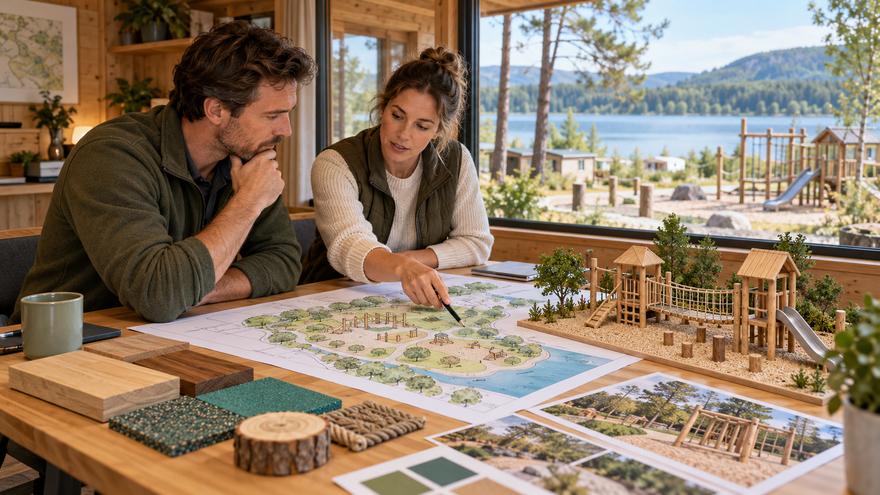
Concept illustration: Campground operator and equipment designer reviewing a site map material samples and timber play model. AI-generated; not a completed NUUTOO project or a technical drawing.
No single material suits every site. Compare the actual product specifications, exposure, appearance and maintenance requirements with the campground's operating resources and local project review.
The project team should assess vehicle movement, pedestrian access and the separation arrangement for the actual site. This guide does not provide a universal setback or boundary specification.
Responsibilities should remain explicit during closure and reopening. Use the equipment guidance and relevant requirements to determine checks and records rather than assuming inactivity makes an item ready for use.
The campground brief emphasises pitches, changing accommodation patterns, vehicle routes, outdoor exposure and seasonal reopening. Those operating details should be reflected in the layout and purchasing scope.
Measured site showing pitches cabins roads and facilities
Intended users activity priorities and caregiver arrangements
Nearby water slopes vegetation and site review questions
Exposure drainage surfacing and local works interfaces
Operating season closure and reopening responsibilities
Required documents equipment options and approval contact
Send your project information through the NUUTOO project enquiry page and request a written scope for the actual equipment and destination.
 English