Views: 0 Author: NUUTOO Publish Time: 2026-11-18 Origin: Site
Quick Answer
Plan a pirate ship playground by assigning a useful play task to each themed element, then checking how children enter, move, pause and return to the ground. Review the fixed structure together with surrounding paths, surfacing, supervision points and maintenance access. Ask suppliers to connect the concept rendering to a numbered layout, equipment schedule and project-specific specification. Confirm intended users, applicable requirements and responsibility boundaries before approving the design. A recognizable ship shape is the starting point for a coordinated playground brief.
Table of Contents
Define the ship and its play roles
Trace entry, deck and return routes
Review visibility and shared ground play
Specify serviceable theme components
Compare procurement evidence
Frequently Asked Questions and Quote Preparation
This guide concerns a fixed pirate ship play structure on land. Begin the brief by identifying that equipment type, the proposed setting and the intended users. A powered swinging ship is a different procurement task and needs its own review.
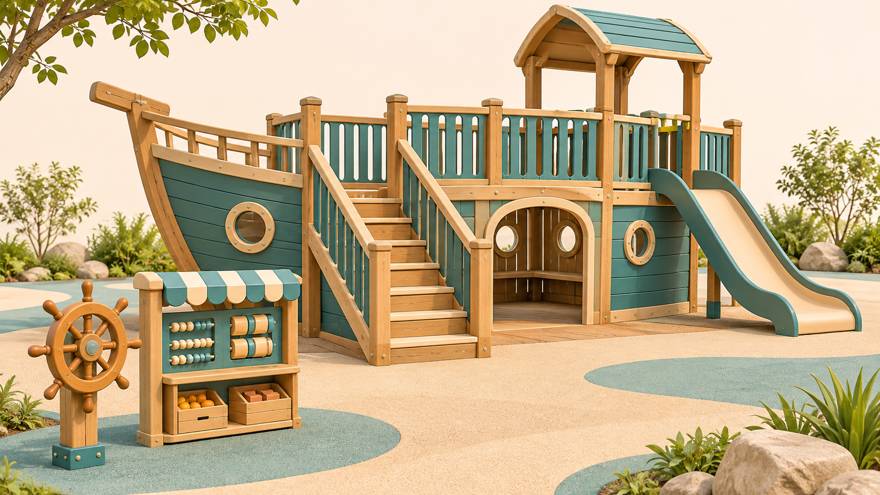
Give each themed feature a role. A wheel can support pretend navigation; a low panel can support trading or storytelling; a deck can connect climbing and sliding activities. Discuss these as proposed functions rather than assuming every decorative feature creates useful play. Mark decorative elements separately from features designed to be touched, climbed or occupied.
NUUTOO lists ship-themed products with climbing and sliding elements. Use the pirate ship playground equipment example to begin a configuration discussion, then obtain the actual model schedule. Features shown on one product page do not establish the scope of every custom ship.
Concept illustration - AI-generated example of deck and ground-level play; not a completed project or approved construction design.
Follow a complete visit on the layout: approach the ship, choose an activity, enter the deck, pause, move onward and return to a ground route. Ask what happens if a child changes their mind at each stage. An exit should be understandable from the position where it is needed.
Review possible meeting points around stairs, net access and slide entrances. A lookout area may attract children who want to stay, while the same deck may carry children moving toward a slide. Ask the designer to show how these activities coexist in the proposed configuration.
Coordinate the ship footprint with its surrounding activity areas, pedestrian routes and surfacing design. Keep the slide exit and the return path visible on the same drawing. The playground safety surfacing coordination checklist helps buyers define interfaces between equipment, ground preparation and surfacing contractors.
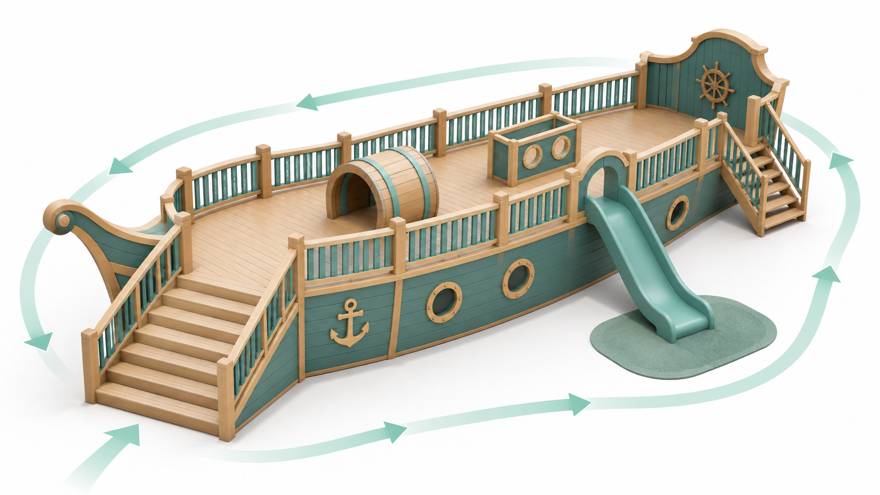
Concept illustration - AI-generated route study; arrows show planning intent rather than verified circulation dimensions.
Examine the design from the approaches and observation positions that caregivers will actually use. Hull panels, decorative cabins and large themed forms may change what can be seen. Request additional views where a rendering conceals a route, platform corner or gathering point.
Include ground-level activities in the play brief. A navigation panel, accessible storytelling feature or shared trading counter can give visitors another way to join the theme. Confirm the detailed approach, reach and participation requirements for the intended users with the project team; a ground-level location alone does not demonstrate accessibility.
Locate seating, shade and ordinary pedestrian circulation during layout review. Confirm that observation positions remain outside the equipment spaces defined by the final design. Supervision supports operation, while the equipment and site still need their own design and inspection processes.
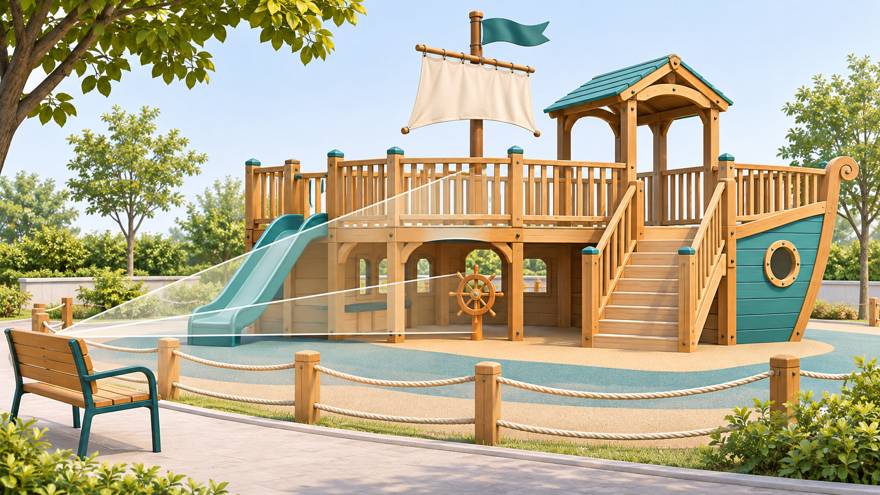
Concept illustration - AI-generated visibility study; final sightlines and access require a project review.
Ask the supplier to distinguish structural members, protective components and decorative panels in the equipment schedule. Each type can have different inspection and replacement implications. A visual hull finish should not obscure the information needed to identify its underlying attachments.
Request component identifiers, material and finish descriptions, inspection instructions and a practical replacement method. Discuss how a damaged decorative panel could be removed, whether surrounding equipment must close and what access the operator would need. Agree spare-part and support terms in the quotation and contract.
For a ship that includes rope features, review the relevant connections and replacement access as part of the same configuration. The rope equipment inspection and replacement planning guide provides a separate discussion framework. Do not transfer a material claim or inspection interval from another model without confirmation.
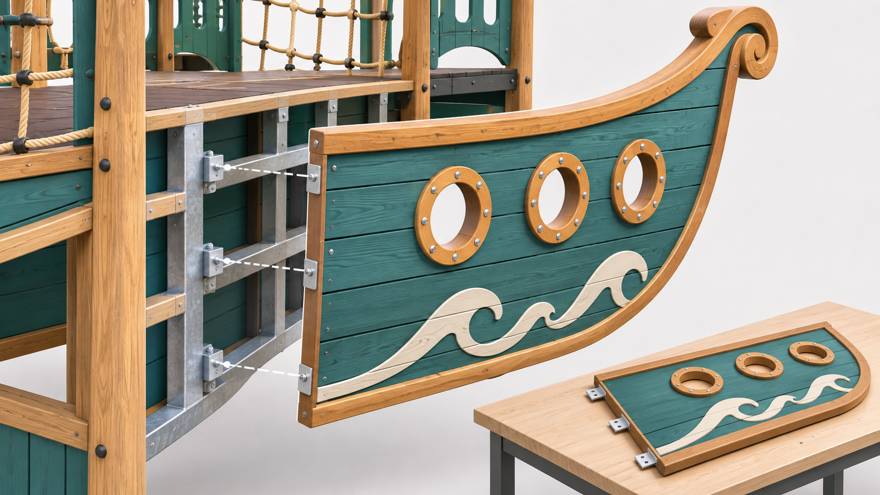
Concept illustration - AI-generated maintenance example; connection details require engineering and supplier confirmation.
Issue the same brief to each supplier. Link quotations to one drawing revision and ask bidders to identify exclusions. Compare documented scope, interfaces and review responsibilities before comparing the total price.
| Review item | Evidence to request | Buyer decision |
|---|---|---|
| Play functions | Numbered activity plan and equipment schedule | Confirm which activities and decorative features are included |
| Movement | Entry, deck, exit and surrounding path layout | Review pauses, return choices and activity interfaces |
| Users and participation | Intended-user statement and detailed access proposals | Confirm the project team has reviewed the intended audience |
| Site works | Foundation, finished-level and surfacing interface drawings | Assign equipment and local-contractor responsibilities |
| Theme maintenance | Component list, attachment access and replacement instructions | Agree service access and spare-part scope |
| Verification and handover | Applicable requirements, configuration evidence and inspection scope | Agree who reviews, supplies and accepts each document |
Ask for evidence relevant to the proposed configuration and destination. A generic factory document or an attractive rendering does not answer every project question. Record unresolved details before design approval so that purchasing, installation and operation teams use the same scope.
No single footprint defines the theme. Start with the site and proposed activities, then ask the designer to show how ship cues and play functions fit the available space. Confirm the complete equipment and surrounding-space requirements.
That depends on the actual configuration and intended users. Review access choices, challenge, participation and ways to leave the activity. Ask the project team to assess the detailed proposal rather than relying on a general age label.
Request a coordinated layout, component schedule, intended-user information and a clear list of assumptions. Agree the engineering, compliance review and site-information steps that remain before manufacture and installation.
Confirm them in writing. Equipment supply, foundations, unloading, installation support, surfacing and inspection may be separate scopes. Ask each supplier to state its inclusions and the information required from local contractors.
Send NUUTOO the destination, site plan, boundaries, ground conditions, intended users and desired ship activities. Include access preferences, surrounding routes, climate exposure and reference images clearly identified as inspiration. Request an itemized proposal showing drawing revisions, model and component details, responsibility boundaries, verification documents and maintenance information. Confirm the quotation validity, programme and support terms for the specific order.
 English