Views: 1 Author: NUUTOO Publish Time: 2026-11-16 Origin: Site
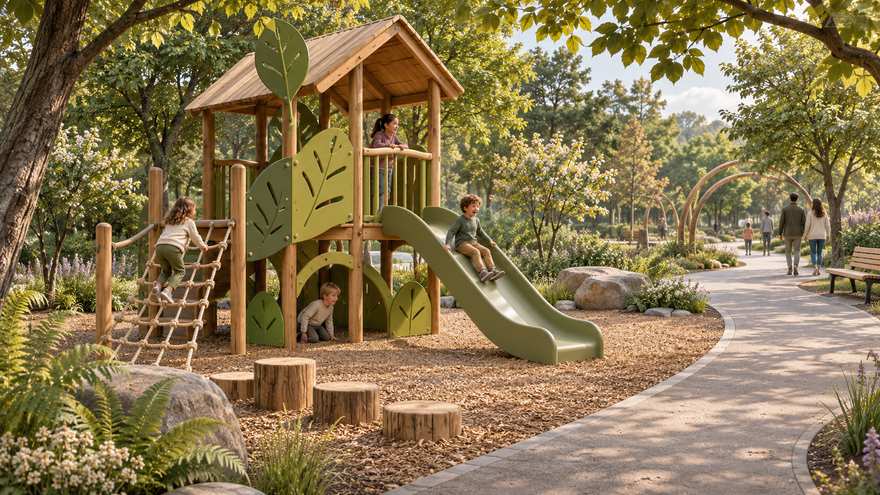
Table of Contents
1. Translate the theme into a play brief
2. Separate functional requirements from visual choices
3. Check access, exits and how components fit
4. Compare scope and plan for maintenance
5. Frequently Asked Questions and Quote Preparation
Start a themed playground equipment brief with the site, intended users and play activities. Translate the visual idea into specific functions such as climbing, sliding, imaginative play and ground-level interaction. Ask the supplier to show the structure, access routes and decorative parts on the same layout. Check fabrication, installation and maintenance access before approving detailed finishes. Use an agreed drawing revision to compare quotes and clarify which party handles foundations, surfacing and installation. Keep the approved component and finish schedules for handover.
A useful brief connects the story to things children can do. In a woodland concept, for example, a lookout may become a platform, leaf shapes may become visual markers and a ground-level panel may support imaginative play. List the play experience and the intended users before choosing the size or finish of each themed element.
NUUTOO shows custom and themed examples in its playground solutions collection. Use examples to communicate the type of experience and level of customization you want. Ask the supplier for a new site-specific layout that reflects your paths, available area and operating arrangements.
Concept illustration: A woodland-themed play tower with leaf-inspired panels and a clear approach path. AI-generated; not a completed NUUTOO project or a technical drawing.
On the concept drawing, identify the route from the entrance to the equipment and the routes between activities. Keep a list of required play functions and a separate list of visual features that can change during design development. This gives the team options when an ornamental element affects access, sightlines or installation.
Review the theme at the scale children and caregivers will experience it. Consider what users can recognize from the approach, what they can interact with and where adults can supervise. A site may benefit from one prominent feature and repeated smaller cues, particularly when space for equipment and circulation is limited.
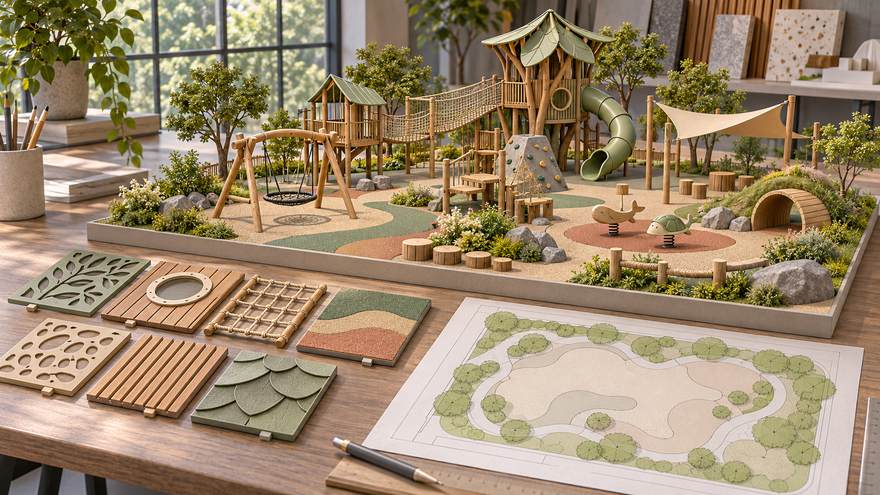
Concept illustration: A themed playground model with decorative panel samples and a site plan. AI-generated; not a completed NUUTOO project or a technical drawing.
Ask for a drawing that distinguishes play surfaces, structural supports and decorative elements. Have the design team review openings, protrusions, climbable features, visibility and access to connections against the project’s requirements. Assess entrances, routes and slide exits as part of the overall layout. The commercial slide layout guide explains the interface between slide circulation and surrounding paths.
Review assembly and transport constraints before signing off on large forms. Confirm where the supplier proposes to divide components and how the site team will reach connections. Ask for a written list of any work outside the equipment package, including unloading, foundations and protective surfacing.
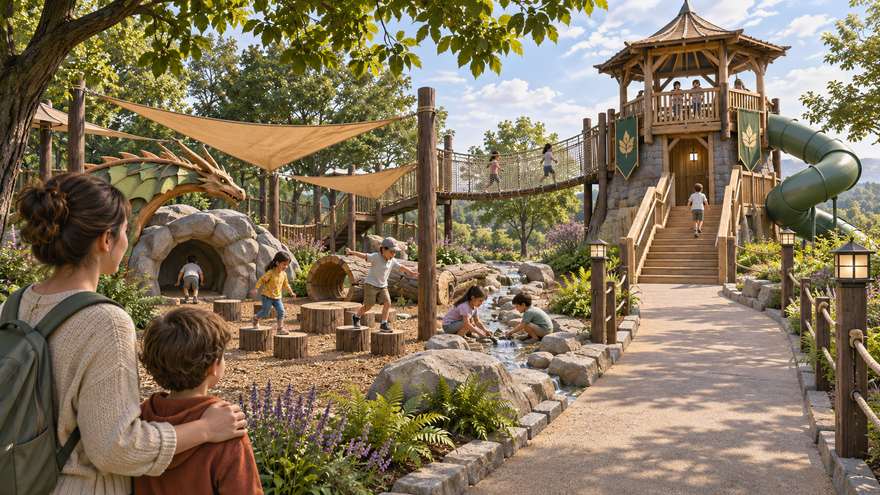
Concept illustration: A themed play tower with a ground-level activity and a visible access route. AI-generated; not a completed NUUTOO project or a technical drawing.
Use a dated drawing and finish schedule when seeking quotes. Ask suppliers to identify the themed elements included, how they attach and which can be serviced individually. Review the inspection route with the operator while details can still be changed.
| Decision | Evidence to request | Approval check |
|---|---|---|
| Play brief | List of functions and intended users | Theme supports the proposed activities |
| Layout | Coordinated plan with access and exits | Routes fit the site and operating brief |
| Structure and cladding | Drawings identifying supports and panels | Connections and access can be reviewed |
| Fabrication and delivery | Component breakdown and installation scope | Unloading, assembly and interfaces have owners |
| Handover | Finish schedule, part references and maintenance instructions | Operator can identify and care for components |
Keep the approved drawings, component schedule and samples in the project record. If the design changes after approval, ask for an updated drawing and any resulting maintenance changes. Where the brief uses third-party artwork or characters, clarify permission and responsibilities with the rights holder before committing to fabrication.
Concept illustration: A design team examining a sculpted playground panel and a model play tower. AI-generated; not a completed NUUTOO project or a technical drawing.
Provide the theme direction, intended users, required play functions, available footprint and site constraints. Early sketches and references can support the discussion.
Ask which decorative elements are independent of the structure. Review any change that affects access, attachment points or material and finish schedules.
Issue the same layout revision, function list and finish brief. Ask each supplier to list included components, documents and site work.
Request access details and part identifiers, and ask whether commonly serviced pieces can be removed or replaced individually.
Site plan, venue type and intended users
Theme references and required play activities
Access routes, nearby structures and finished site levels
Material and finish preferences, including any approved artwork
Destination, installation responsibilities and requested handover documents
Send your project information through the NUUTOO project enquiry page and request a written scope for the actual equipment and destination.
 English