Views: 2 Author: NUUTOO Publish Time: 2026-10-31 Origin: Site
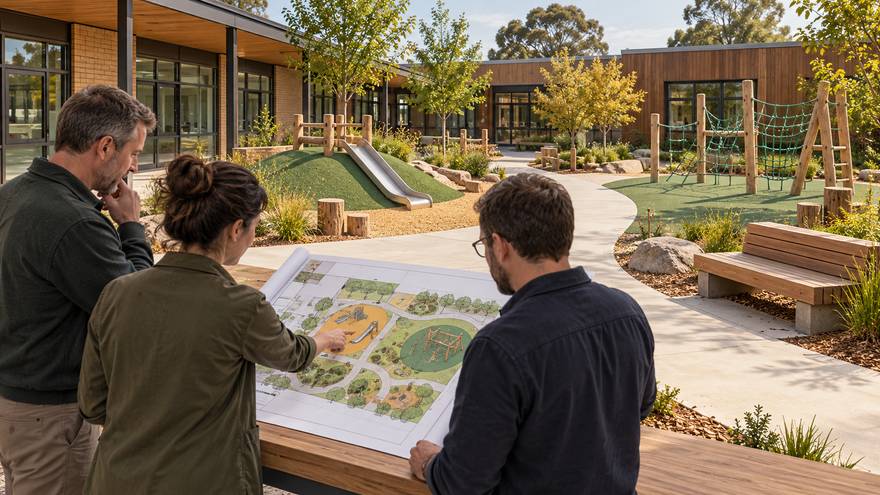
Table of Contents
1. Start with the school day rather than an equipment list
2. Match activity choices to the intended pupils
3. Draw movement and supervision on the same plan
4. Plan maintenance and closures before the opening day
5. Turn the school brief into a comparable procurement package
6. Frequently Asked Questions and Quote Preparation
School playground equipment should be planned around the pupils who will use it, the school timetable and the activities the site can support. Start with a measured plan, intended age groups and the way classes enter, play and leave. Compare equipment using its documented user guidance, required space, supervision needs and maintenance access. Provide different activity choices without allowing busy movement to cross quieter areas. Confirm the final layout and applicable local requirements with the responsible project professionals before ordering; a catalogue image alone cannot establish suitability for a school.
A school yard serves several routines. Morning arrival, short breaks, outdoor lessons, after-school clubs and occasional community use can place different demands on the same space. Record which groups use the yard at each stage and whether classes share it or rotate. This operating picture helps the project team explain why particular activities belong in the proposal. Avoid treating the number of pupils enrolled as the number who will use one item simultaneously.
Prepare a brief for school playground equipment that identifies users, current circulation and activities the school wants to offer. Include existing equipment that will remain. Distinguish confirmed needs from preferences, such as a theme or colour scheme. A useful early question is what staff need to manage during the busiest ordinary break, rather than which product looks most impressive in isolation.
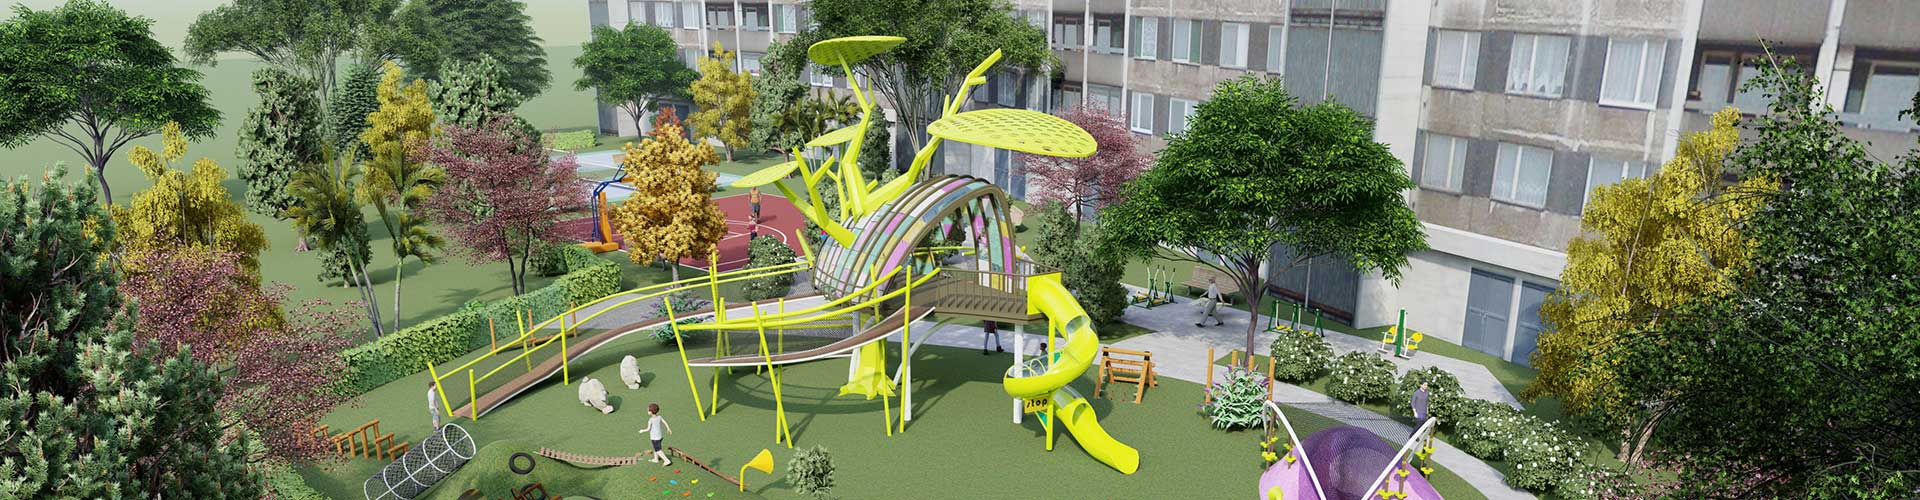
Concept illustration: School facilities team reviewing a courtyard plan and separate play activity zones. AI-generated; not a completed NUUTOO project or a technical drawing.
Consider a mix of movement, climbing, imaginative play and quieter interaction, then check the guidance for each proposed product. A low playhouse and a climbing route offer different ways to participate, but neither is suitable merely because its appearance suggests a particular age. Ask the supplier to identify the intended users and operating information for the actual configuration. Do not apply an age statement from a different product or case study.
Use the separate playground equipment age groups guide when building the equipment schedule. For the school brief, add the class rotation and staff arrangements that turn a general age plan into an operating layout. Discuss how pupils with differing movement, communication or sensory needs can participate. Final accessibility and suitability decisions require the relevant local review; a generic layout does not prove compliance or guarantee a developmental outcome.
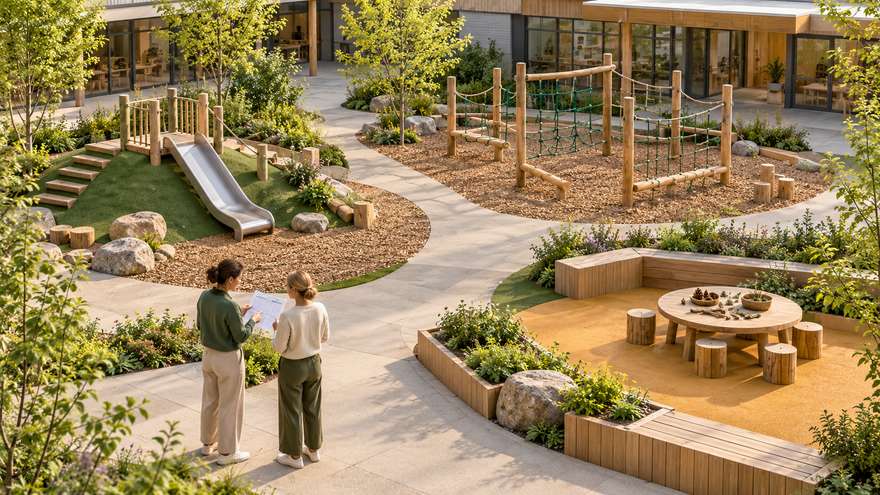
Concept illustration: Concept school yard with distinct low sliding climbing and quieter social play areas. AI-generated; not a completed NUUTOO project or a technical drawing.
Show classroom doors, gates, waiting areas, emergency routes and existing level changes on the measured plan. Then mark the routes pupils normally take. Keep those routes distinct from the space required for equipment use. The project team should assess where children queue, where adults stand and what happens when a group leaves while another arrives. Do not fill every remaining corner with an extra item before those movements have been considered.
Review visibility from realistic staff positions rather than from an attractive overhead rendering alone. Structures, planting and changes in level can affect what staff can observe. Coordinate surfacing and drainage with the site professionals, using the selected equipment information. The commercial playground design process provides a useful approval sequence. Retain a dated layout so later product changes trigger a review of the surrounding space and routes as well.
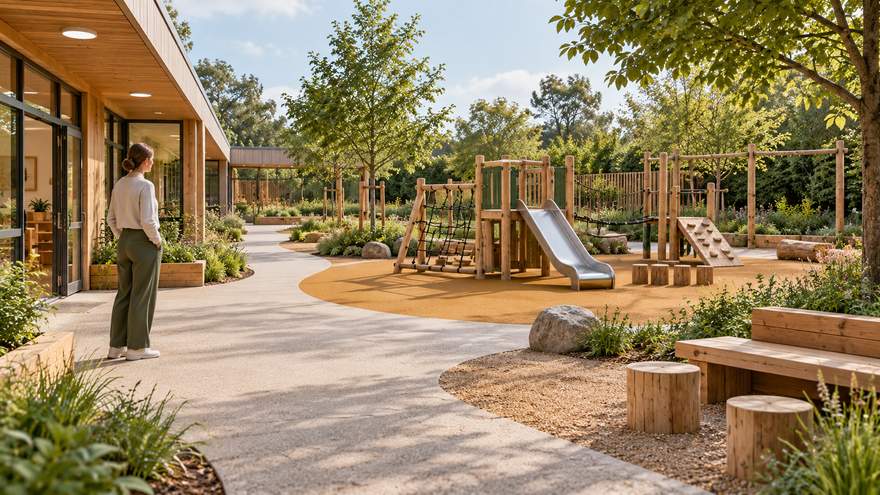
Concept illustration: Teacher observation point overlooking clear school playground circulation routes. AI-generated; not a completed NUUTOO project or a technical drawing.
The school needs a workable arrangement for checking equipment, reporting concerns and restricting access when an item needs attention. Identify who holds instructions, installation records and component references. Discuss how a closed item would affect break-time supervision and circulation. A layout that depends on every component always being available can become difficult to operate when an ordinary maintenance task requires temporary isolation.
Review access for cleaning, repairs and replacement parts without assuming that work can happen only during a long holiday. Agree the responsibilities of the school, contractor and supplier in writing. Inspection and maintenance intervals depend on the products, use, conditions and applicable requirements; do not invent a universal daily or annual schedule. The commercial playground equipment maintenance checklist can help organise the operating file and defect records.
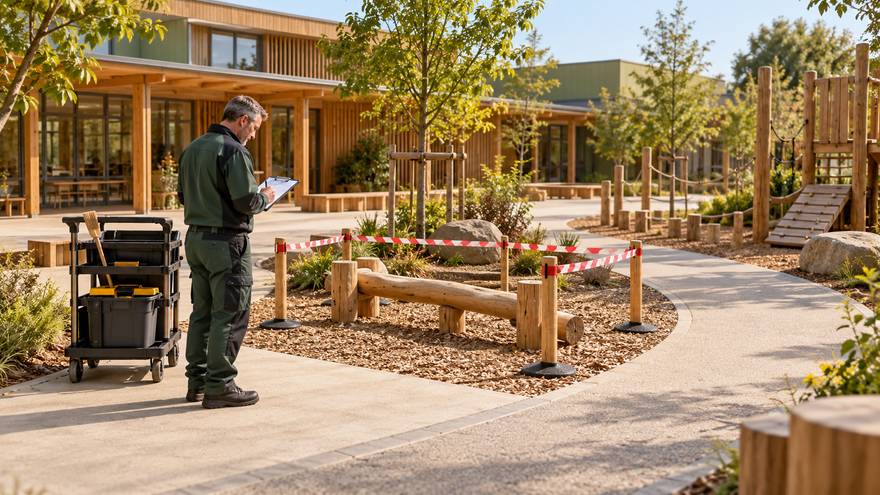
Concept illustration: School facilities staff recording an isolated playground maintenance issue beside a clear alternative route. AI-generated; not a completed NUUTOO project or a technical drawing.
Ask bidders to respond to the same measured plan and operating brief. Compare the proposed activities, equipment schedule, layout assumptions and support scope together. NUUTOO offers playground equipment and customised play-space solutions; the services included in a school order must still be confirmed for that project. An early illustration is a discussion tool, while the approved schedule and written scope define what the team is procuring.
| School input | Request from the supplier | School or project decision |
|---|---|---|
| Pupil groups and timetable | Product user guidance and activity proposal | Which groups share each zone |
| Measured site and routes | Equipment layout and required space information | Coordination with doors gates and circulation |
| Existing site conditions | Installation interfaces and exclusions | Local works and responsible contractor |
| Operating responsibilities | Instructions component references and support scope | Who checks records and manages closures |
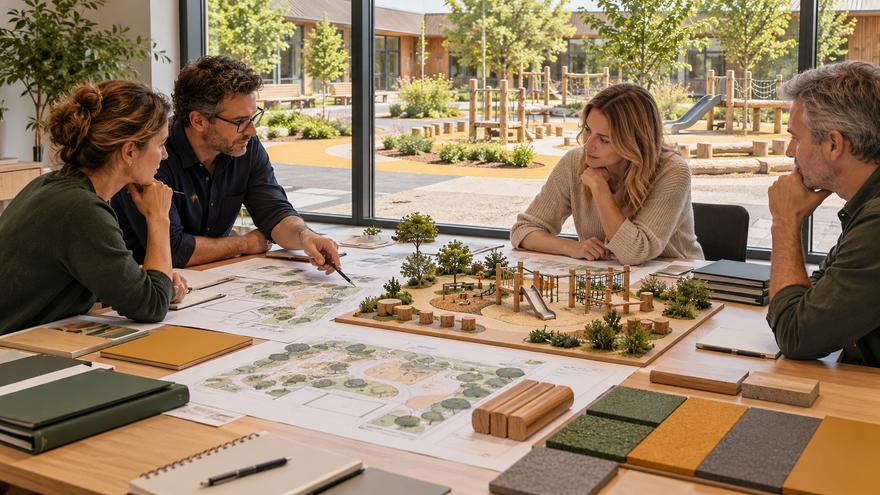
Record exclusions and unresolved questions before comparing totals. Ask for evidence relating to the selected equipment, rather than a general statement covering an entire catalogue. Confirm who approves changes, which documents are required for local review and how the school receives the final operating information. This makes the quotation discussion easier to trace without promising a fixed price, delivery period or certification scope.
Concept illustration: School procurement meeting with site drawings playground model and material samples. AI-generated; not a completed NUUTOO project or a technical drawing.
That depends on the selected products, layout and school operating plan. Confirm intended users and decide whether groups share, rotate or use separate zones after the relevant project review.
Not automatically. Compare the activity choices and usable routes with supervision and maintenance needs. Extra items can reduce useful space if their operating areas and queues are not coordinated.
The supplier can provide information for the specified equipment. The school and its responsible advisers should identify applicable local requirements and the evidence needed for the actual project.
Approve the layout, equipment schedule, user guidance, installation interfaces and written scope. Resolve who carries out site work and what information the school receives at handover.
Measured school site plan and existing equipment
Intended pupil groups and normal use timetable
Activity priorities and accessibility considerations
Doors gates staff observation points and circulation
Site works responsibilities and document requirements
Approval contact and handover expectations
Send your project information through the NUUTOO project enquiry page and request a written scope for the actual equipment and destination.
 English