Views: 2 Author: NUUTOO Publish Time: 2026-11-01 Origin: Site
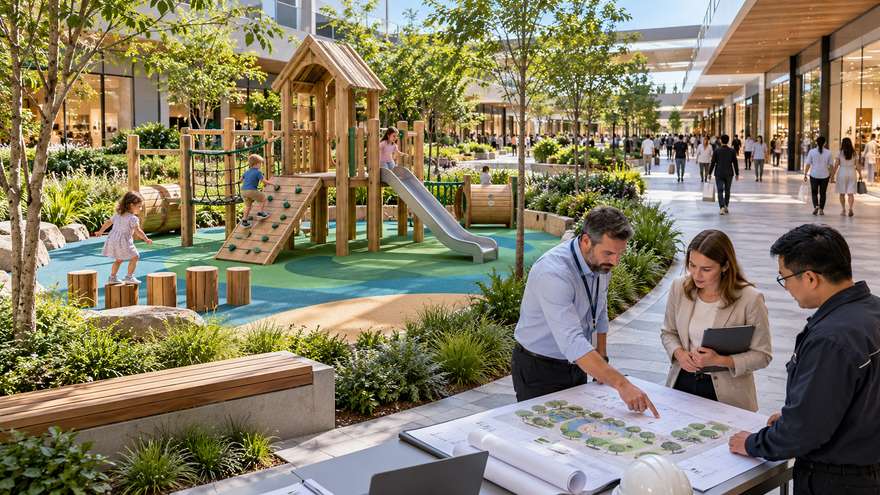
Table of Contents
1. Define the plaza function before selecting equipment
2. Choose activities that fit the intended visitors
3. Coordinate shopfronts circulation and changing events
4. Make maintenance possible during property operations
5. Compare proposals against one commercial plaza brief
6. Frequently Asked Questions and Quote Preparation
A shopping mall playground should be planned as part of the public plaza and its daily operations. Begin with pedestrian routes, entrances, intended users and the way families wait or move through the site. Keep equipment use areas distinct from shopping circulation and coordinate seating, shade, drainage and service access. Compare proposals against the same measured plan and written operating brief. Confirm local requirements and the selected equipment information with the responsible professionals before ordering; an attractive concept cannot establish capacity, compliance or a guaranteed increase in retail sales.
A retail plaza can serve shoppers, nearby residents, restaurant customers and people crossing the property. These groups do not necessarily want to use the playground, so the design should explain how they can continue through the space. Record entrances, shopfront access, outdoor dining, waiting points and the existing pedestrian desire lines. Clarify whether the play area is freely accessible, managed during particular hours or associated with another tenant activity.
Prepare a brief for the shopping mall playground that states what the property needs to accommodate. Describe family use as an operating scenario rather than a predicted sales result. A useful test is whether a parent can pause nearby while another visitor passes without entering equipment space. Any expectation about dwell time or commercial performance needs its own evidence and should not substitute for a workable layout.
Concept illustration: Shopping mall facilities team reviewing an outdoor plaza playground plan beside a separate pedestrian route. AI-generated; not a completed NUUTOO project or a technical drawing.
Identify intended users and the activities the proposal should offer before choosing a theme. A playhouse, low sliding activity and interactive panel can provide different participation choices, but appearance does not establish the intended age or suitability of a product. Request user guidance for the actual equipment configuration. Discuss how children with different movement, communication or sensory needs can participate, with the relevant project advisers reviewing accessibility requirements.
Use the playground equipment age groups guide to organise the initial equipment schedule. For a commercial plaza, add the movement of adults carrying shopping, people using mobility aids and families with pushchairs. Locate caregiver seating so it supports the agreed observation arrangements. Avoid letting furniture, queues or temporary promotional stands consume space already allocated to equipment use or ordinary circulation.
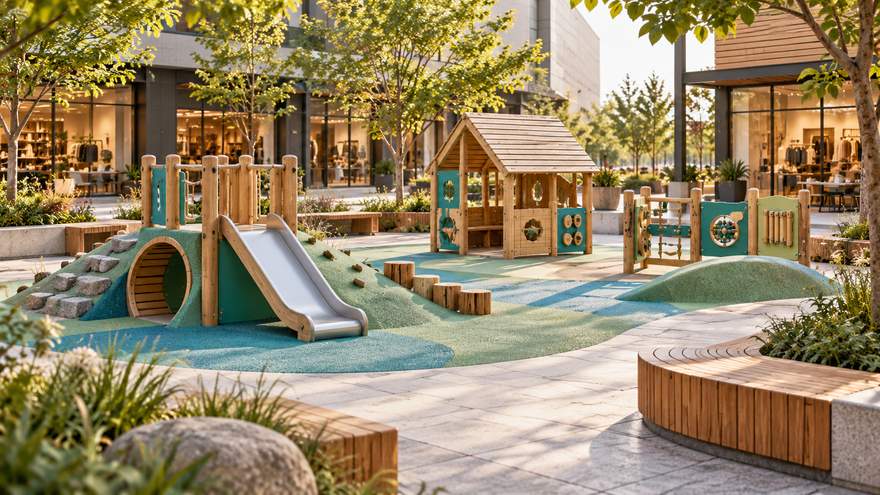
Concept illustration: Outdoor shopping plaza play zone with low slide playhouse interactive panels and caregiver seating. AI-generated; not a completed NUUTOO project or a technical drawing.
A measured plan should show the proposed equipment alongside fixed and changing uses of the plaza. Mark doors, structural elements, utility access, level changes and known delivery arrangements. Ask the property team where seasonal displays, markets or events normally take place. A playground boundary that works on an empty drawing may become awkward when temporary furniture and queues are added, so test realistic operating arrangements before approving the concept.
Use the commercial playground design process to assign review and approval responsibilities. Coordinate drainage, surfacing, shade and lighting with the relevant designers; equipment selection alone does not resolve those interfaces. Changes to the equipment schedule should trigger a corresponding layout review. Do not publish universal clearances or installation dimensions without product information and the site review required for the actual location.
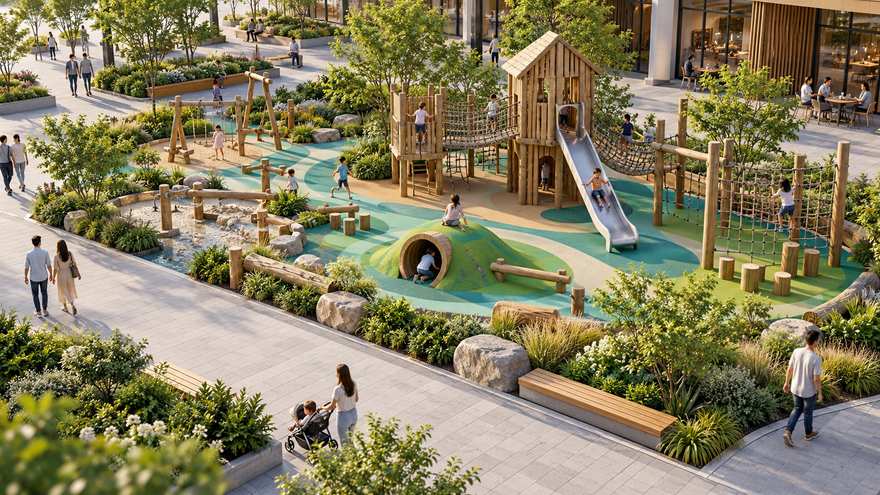
Concept illustration: Elevated view of a commercial plaza playground with a clear pedestrian route outside equipment space. AI-generated; not a completed NUUTOO project or a technical drawing.
The facilities team should review how staff reach equipment, isolate an item and carry out work while the surrounding property remains in use. Identify access for cleaning tools, component replacement and any local contractor. Consider how a temporary closure affects the remaining play activities and the routes used by shoppers. Document how concerns reach the responsible person instead of relying on an informal report between different tenant teams.
The commercial playground equipment maintenance checklist can help structure records and responsibility. Inspection and maintenance arrangements depend on the equipment, use, site conditions and applicable requirements. Agree the actual schedule with the responsible parties rather than copying a generic interval. Keep product instructions, component references and the approved layout available so a replacement or closure can be assessed against the same operating plan.
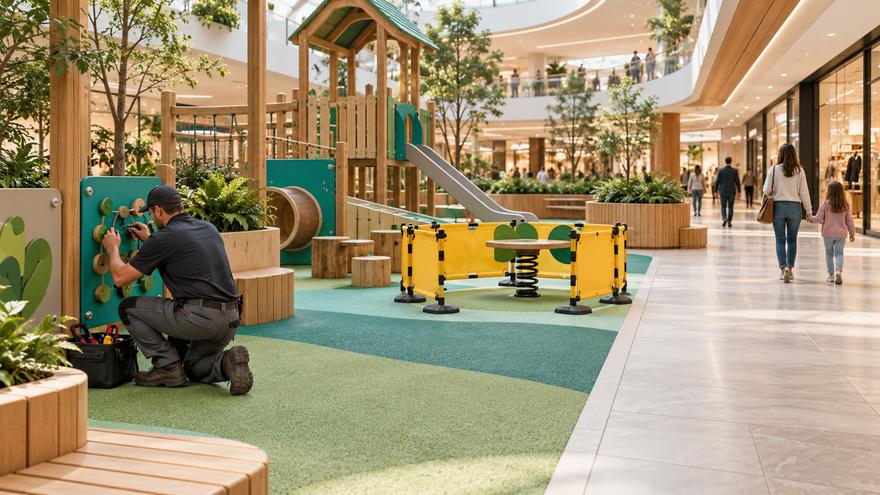
Concept illustration: Mall maintenance technician checking a playground panel beside a separate service path and clear shopping route. AI-generated; not a completed NUUTOO project or a technical drawing.
Bring property operations, landscape design, purchasing and the relevant tenant contacts into the same briefing process. NUUTOO provides indoor and outdoor playground equipment and customised play-space solutions; the equipment and services included in a commercial plaza order should be confirmed in writing. Ask bidders to identify layout assumptions, included items and exclusions. Comparing the same boundaries is more useful than comparing an equipment total from one proposal with a wider installation package from another.
| Property input | Supplier response | Decision to record |
|---|---|---|
| Measured plaza and pedestrian routes | Equipment layout and space information | Interfaces with entrances and shopfronts |
| Intended visitors and operating hours | User guidance and activity schedule | Access and observation arrangements |
| Site services and local works | Installation interfaces and exclusions | Responsible designers and contractors |
| Maintenance and temporary events | Component references and support scope | Closure and change approval process |
Keep the concept, equipment schedule and agreed responsibilities together. Request evidence for the specified products and destination rather than accepting a catalogue-wide certification claim. Confirm how surfacing, site works, delivery and handover documents are addressed in the quotation. The agreed scope should distinguish confirmed items from options, with no assumed price, delivery period, warranty or commercial return. Resolve material questions before using the proposal for a purchasing decision.
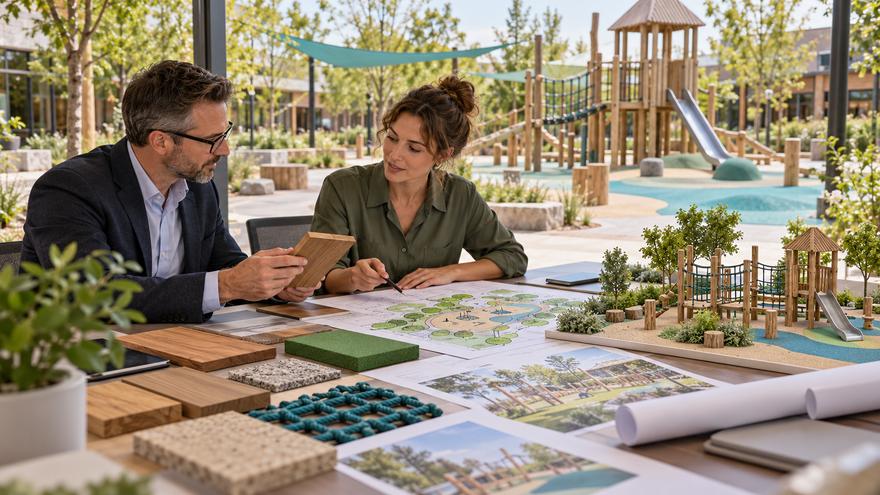
Concept illustration: Retail property manager and playground designer comparing material samples a model and plaza drawings. AI-generated; not a completed NUUTOO project or a technical drawing.
Only after the actual equipment and site conditions are reviewed. Confirm the intended environment, user guidance, materials and installation information for the selected configuration.
A play area may support the property's chosen visitor experience, but its appearance or equipment schedule does not prove a sales outcome. Use separate evidence for commercial forecasts.
No. Equipment space must be coordinated with pedestrian movement, entrances, seating, maintenance and changing plaza uses. The final arrangement needs the relevant site review.
Identify the property approval contact and responsible technical advisers in the brief. Review equipment, adjacent routes and site interfaces together whenever the proposal changes.
Measured plaza plan with entrances and shopfronts
Intended users activity priorities and access model
Pedestrian routes seating and temporary event uses
Site services drainage shade and surfacing interfaces
Maintenance access and temporary closure responsibilities
Required documents quotation boundaries and approval contact
Send your project information through the NUUTOO project enquiry page and request a written scope for the actual equipment and destination.
 English